Italian Renaissance-inspired masterpiece with 4600+ finished sq ft of luxury and detail in Hidden Valley Lake. Perched on a hill with wooded and panoramic valley views, this 5BR, 4.5BA home includes a private 1BR/1BA accessory unit with eat-in kitchen and separate entrance ideal for guests or extended stays. Interior features include a 19-ft coffered ceiling in the formal living room, a grand 2-story foyer with indoor fountain, and finishes like rosewood, ash, walnut, cherry, granite, marble, and stone. Chef's kitchen with gas cook-top, granite counters, butler's pantry with wine rack, and 2 kitchenettes. Radiant floors, granite fireplaces, and bonus 3rd-floor space. Outdoor living includes an open-air veranda with gazebo, rear patio with second gazebo and outdoor fireplace, and circular drive. Oversized 3-car garage. Built with 12inch+ thick insulated concrete walls energy efficient and enduring. All bedrooms have direct bath access. Truly one-of-a-kind.
For sale
$785,000
19534 Longview Dr, Lawrenceburg, IN 47025
5beds
4,613sqft
:
Get pre-qualified$4,983/mo
Single Family Residence
Built in 2005
0.7 Acres Lot
$758,300 Zestimate®
$170/sqft
$-- HOA
What's special
Granite fireplacesGranite countersOpen-air veranda with gazeboCircular driveRadiant floors
- 77 days |
- 597 |
- 25 |
Zillow last checked:
Listing updated:
Listed by:
Eric S. Ginder,
RE/MAX Victory + Affiliates
Source: MLS of Southeastern Indiana,MLS#: 207488
Facts & features
Interior
Bedrooms & bathrooms
- Bedrooms: 5
- Bathrooms: 5
- Full bathrooms: 4
- 1/2 bathrooms: 1
Rooms
- Room types: Exercise Room, GuestSuite w/ Ktchn, Basement
Primary bedroom
- Features: Bath Adjoins, Sitting Room, Walk-In Closet(s), Wood Floor
- Level: Second
- Area: 182
- Dimensions: 14 x 13
Bedroom 2
- Level: Second
- Area: 169
- Dimensions: 13 x 13
Bedroom 3
- Level: Lower
- Area: 168
- Dimensions: 14 x 12
Bedroom 4
- Level: Lower
- Area: 168
- Dimensions: 14 x 12
Bedroom 5
- Level: First
- Area: 144
- Dimensions: 12 x 12
Primary bathroom
- Features: Double Vanity, Soaking Tub, Marb/Gran/Slate, Shower, Tile Floor
Bathroom 1
- Description: Full
- Level: Second
Bathroom 2
- Description: Full
- Level: Second
Bathroom 3
- Description: Full
- Level: Lower
Bathroom 4
- Description: Full
- Level: First
Dining room
- Features: Other
- Level: First
- Area: 195
- Dimensions: 15 x 13
Family room
- Features: Tile Floor, Tray Ceiling(s), Walkout
- Level: First
- Area: 299
- Dimensions: 23 x 13
Kitchen
- Features: Butler's Pantry, Counter Bar, Kitchen Island, Marble/Granite/Slate, Tile Floor
- Level: First
- Area: 224
- Dimensions: 16 x 14
Living room
- Features: Other
- Level: First
- Area: 195
- Dimensions: 15 x 13
Office
- Features: Bookcases, Built-in Features, Walkout, Wood Floor
- Level: Second
- Area: 110
- Dimensions: 11 x 10
Heating
- Forced Air, Radiant Floor, Natural Gas, Heat Pump
Cooling
- Ceiling Fan(s), Central Air
Appliances
- Included: Dishwasher, Dryer, Disposal, Microwave, Oven/Range, Refrigerator, Washer, Gas Water Heater
Features
- High Ceilings, Beamed Ceilings, Built-in Features, Crown Molding, Tray Ceiling(s), Wainscoting, Walk-In Closet(s)
- Doors: Multi Panel Doors
- Windows: Double Hung, Insulated Windows, Vinyl
- Basement: Full,Finished,Partially Finished
- Has fireplace: Yes
- Fireplace features: Gas, Wood Burning, Master Bedroom, Kitchen
Interior area
- Total structure area: 6,200
- Total interior livable area: 4,613 sqft
- Finished area below ground: 1,132
Property
Parking
- Total spaces: 3
- Parking features: Oversized, Garage Faces Side, Attached, With Electric, On Street, Driveway, Concrete
- Attached garage spaces: 3
- Has uncovered spaces: Yes
Features
- Levels: Three Or More
- Stories: 3
- Has view: Yes
- View description: Valley
- Frontage length: 184.00
Lot
- Size: 0.7 Acres
- Features: Landscaped
Details
- Parcel number: 150625204012000012
Construction
Type & style
- Home type: SingleFamily
- Architectural style: Italianate
- Property subtype: Single Family Residence
Materials
- Concrete, Stone, Stucco
- Foundation: Concrete Perimeter
- Roof: Shingle
Condition
- New construction: No
- Year built: 2005
Utilities & green energy
- Gas: Natural
- Sewer: Public Sewer
- Water: Public
Community & HOA
Community
- Features: Boating, Fishing, Fitness Center, Social Clubs, Sports-Organized, Golf, Tennis Court(s), Golf Cart, Walk/Run Paths, Lake, Water Features
- Subdivision: Hidden Vly Lake Sub Sec Ix
HOA
- Amenities included: Clubhouse, Fitness Center, Golf Course, Landscaping, Playground, Pool, Tennis Court(s), Trail(s)
- Services included: Association Dues, Other, Professional Mgt, Snow Removal, Trash
Location
- Region: Lawrenceburg
Financial & listing details
- Price per square foot: $170/sqft
- Tax assessed value: $480,300
- Annual tax amount: $3,696
- Date on market: 5/20/2026
- Road surface type: Paved
Estimated market value
$758,300
$720,000 - $796,000
$3,603/mo
Price history
| Date | Event | Price |
|---|---|---|
| 5/20/2026 | Listed for sale | $785,000-1.9%$170/sqft |
Source: MLS of Southeastern Indiana #207488 Report a problem | ||
| 1/2/2026 | Listing removed | $799,900$173/sqft |
Source: MLS of Southeastern Indiana #205183 Report a problem | ||
| 6/9/2025 | Listed for sale | $799,900+90.5%$173/sqft |
Source: MLS of Southeastern Indiana #205183 Report a problem | ||
| 4/13/2021 | Sold | $419,900-1.1%$91/sqft |
Source:  Cincy MLS #1675885 Report a problem Cincy MLS #1675885 Report a problem | ||
| 3/1/2021 | Pending sale | $424,500$92/sqft |
Source: Cincy MLS #1675885 Report a problem | ||
| 11/4/2020 | Price change | $424,500-10.6%$92/sqft |
Source: Premier Properties #1675885 Report a problem | ||
| 9/14/2020 | Listed for sale | $474,900+6.6%$103/sqft |
Source: Premier Properties #1675885 Report a problem | ||
| 10/28/2011 | Listing removed | $445,500$97/sqft |
Source: HUFF Realty, LLC #1244903 Report a problem | ||
| 4/2/2011 | Price change | $445,500-3.1%$97/sqft |
Source: HUFF Realty, LLC #1244903 Report a problem | ||
| 10/30/2010 | Listed for sale | $459,900$100/sqft |
Source: HUFF Realty, LLC #1244903 Report a problem | ||
Public tax history
| Year | Property taxes | Tax assessment |
|---|---|---|
| 2025 | $3,542 +20.2% | $480,300 +17.6% |
| 2024 | $2,948 +4% | $408,300 +14.3% |
| 2023 | $2,834 +6.7% | $357,300 +5% |
| 2022 | $2,657 +10.8% | $340,400 +9.1% |
| 2021 | $2,397 -7.2% | $312,000 -1.2% |
| 2020 | $2,582 -34.5% | $315,700 -1.2% |
| 2019 | $3,943 -19.8% | $319,400 -1.1% |
| 2018 | $4,915 +38.3% | $323,100 +8.8% |
| 2017 | $3,553 +55.5% | $296,900 -1.1% |
| 2016 | $2,285 +7.1% | $300,300 -1.8% |
| 2014 | $2,133 +8.2% | $305,900 +1.6% |
| 2013 | $1,972 -14.2% | $301,100 -14.7% |
| 2012 | $2,297 -15.6% | $352,800 -17.6% |
| 2011 | $2,722 +5.6% | $428,100 +0.4% |
| 2010 | $2,577 -10.8% | $426,500 -6.9% |
| 2009 | $2,890 | $458,000 +46% |
| 2006 | -- | $313,800 +2034.7% |
| 2005 | -- | $14,700 |
Find assessor info on the county website
Monthly payment
Est. payment
Payment breakdown
Explore the cost of this home by adjusting the details. Changes won't be saved.Climate risks
Neighborhood: 47025
Nearby schools
GreatSchools rating
- NALawrenceburg Primary SchoolGrades: PK-2Distance: 4.1 mi
- 6/10Greendale Middle SchoolGrades: 6-8Distance: 4.2 mi
- 7/10Lawrenceburg High SchoolGrades: 9-12Distance: 4.1 mi
Schools provided by the listing agent
- Elementary: Lawrenceburg Primary
- High: Lawrenceburg High Sc
- District: Lawrenceburg
Source: MLS of Southeastern Indiana. This data may not be complete. We recommend contacting the local school district to confirm school assignments for this home.
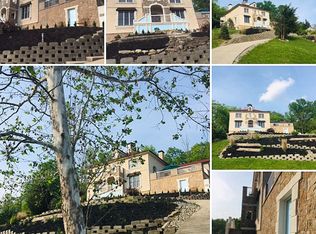
- $--5 bd5 ba5.8k sqft19534 Longview Dr LOT 1490 & 149, Lawrenceburg, IN 47025Off Market
- $335,0004 bd4 ba3.8k sqft19506 Longview Dr, Lawrenceburg, IN 47025Sold

- $15,400-- bd-- ba-- sqft19534 Longview Dr, Lawrenceburg, IN 47025Off Market
- $18,500-- bd-- ba-- sqftLongview Dr, Lawrenceburg, IN 47025Off Market
- $16,600-- bd-- ba-- sqft19576 Longview Dr, Lawrenceburg, IN 47025Off Market
- $18,500-- bd-- ba-- sqft19576 Longview Dr, Lawrenceburg, IN 47025Off Market
- $415,4002 bd2 ba2.4k sqft19478 Longview Dr, Lawrenceburg, IN 47025Off Market
- $424,7003 bd2 ba1.8k sqft19576 Longview Dr, Lawrenceburg, IN 47025Off Market
A local agent can set up tours, give advice and negotiate with sellers.
A local lender can help you make sure your offer is ready when you are.
Similar homes
- $795,0004 bd4 ba3.1k sqft1438 Cliftmont Cir, Lawrenceburg, IN 47025For Sale
 MLS ID #207881, Paige Wurtz. MLS of Southeastern Indiana
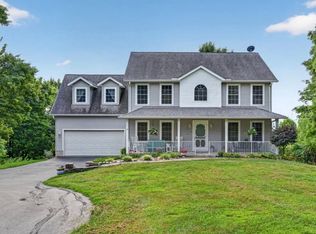
 - $629,9004 bd4 ba3.9k sqft19341 Georgetown Rd, Lawrenceburg, IN 47025For Sale
 MLS ID #207882, Ashley Bolser. MLS of Southeastern Indiana
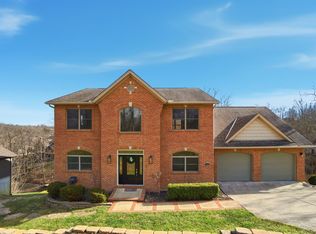
 - $599,9005 bd4 ba4.4k sqft1753 Cove Cir E, Lawrenceburg, IN 47025For Sale
 MLS ID #1873195, Adam J Hayhow, Coldwell Banker Realty. Cincy MLS
 - $799,9002 bd3 ba3.3k sqft6264 State Route 48, Lawrenceburg, IN 47025For Sale
 MLS ID #207920, Kristin Moore. MLS of Southeastern Indiana
 - $849,0006 bd5 ba5k sqft671 Wilson Creek Rd, Lawrenceburg, IN 47025For SaleMLS ID #207884, William Rumsey. MLS of Southeastern Indiana
- $533,9003 bd4 ba3.4k sqft20338 Cedarview Ct, Lawrenceburg, IN 47025For SaleMLS ID #206957, Brett Fehrman. MLS of Southeastern Indiana
- $785,0005 bd4 ba5k sqft7087 Bridgetown Rd, Cincinnati, OH 45248For SaleMLS ID #1883046, Daniel J. Beirne, Opendoor Brokerage LLC. Cincy MLS
- $449,0004 bd4 ba3k sqft1345 Raylynn Dr, Lawrenceburg, IN 47025For SaleMLS ID #207912, Shannon Hinsdale. MLS of Southeastern Indiana
- $848,5005 bd4 ba5.1k sqft1880 Whetherstone Rdg, Hebron, KY 41048For SaleMLS ID #644930, Traci Nestheide, Coldwell Banker Realty. NKMLS
- $510,0004 bd4 ba4.1k sqft22370 Montana Dr, Lawrenceburg, IN 47025For SaleMLS ID #207130, Blake Haag. MLS of Southeastern Indiana
- $799,9006 bd4 ba4k sqft740 N Fred Shuttlesworth Cir, Cincinnati, OH 45229For SaleMLS ID #1873236, Vernon V Duett, Hand In Hand Realty, LLC. Cincy MLS
- $799,0006 bd6 ba3.9k sqft445 Ludlow Ave, Cincinnati, OH 45220For SaleMLS ID #1888541, Nat Comisar, Sibcy Cline, Inc.. Cincy MLS
- $775,0005 bd4 ba4.2k sqft3940 Red Bud Ave, Cincinnati, OH 45229For SaleMLS ID #1887810, Heather R. Herr, Private Real Estate Collection. Cincy MLS
- $775,0004 bd3 ba3.5k sqft10404 Lees Creek Rd, Harrison, OH 45030For SaleMLS ID #1869840, Kathie L. Smith, Sibcy Cline, Inc.. Cincy MLS
- $569,9003 bd3 ba2.9k sqft31 Pebble Beach Ln, Lawrenceburg, IN 47025For SaleMLS ID #207974, Kathy Patterson. MLS of Southeastern Indiana
- $799,0004 bd2 ba2.5k sqft407 Lafayette Ave, Cincinnati, OH 45220For SaleMLS ID #1885115, Robert DiTomassi, Comey & Shepherd. Cincy MLS
- $579,0005 bd4 ba3.8k sqft2324 Summerwoods Dr, Hebron, KY 41048For SaleMLS ID #644951, Blaire Hancock, Simple Fee Realty. NKMLS
- $619,9004 bd5 ba3.1k sqft8604 Treeline Dr, Florence, KY 41042For SaleMLS ID #645315, Dawn Craven, Coldwell Banker Realty FM. NKMLS
- $1,100,0005 bd6 ba4.1k sqft804 Windgate, Villa Hills, KY 41017For SaleMLS ID #645294, Krista Crone, Coldwell Banker Realty FM. NKMLS
- $799,9005 bd4 ba3.1k sqft3936 Red Bud Ave, Cincinnati, OH 45229For SaleMLS ID #1888132, Lace Walther, Keller Williams Advisors. Cincy MLS
