7087 Bridgetown Rd is a residence featuring recent updates and thoughtful design throughout.7087 Bridgetown Rd is a residence featuring recent updates and thoughtful design throughout. New flooring carries through the interior, establishing a clean and well-maintained aesthetic. The kitchen centers on a functional island with abundant cabinet storage, creating an efficient space for cooking and entertaining. A fireplace serves as a warm focal point within the main living area, adding ambiance and comfort to daily life. The primary bathroom includes double sinks alongside a separate tub and shower, while the primary bedroom features a walk-in closet for convenient storage and organization. This residence combines updated finishes with practical design, creating comfortable and functional living spaces throughout every room.. Included 100-Day Home Warranty with buyer activation
For sale
Price cut: $20K (9/17)
$750,000
7087 Bridgetown Rd, Cincinnati, OH 45248
5beds
5,080sqft
Single Family Residence
Built in 2001
0.5 Acres Lot
$731,000 Zestimate®
$148/sqft
$-- HOA
What's special
Clean and well-maintained aestheticUpdated finishes
- 97 days
- 1,511
- 91
Likely to sell faster than
Zillow last checked:
Listing updated:
Listed by:
Daniel J. Beirne 610-308-5670,
Opendoor Brokerage LLC 480-462-5392,
Cory A. Schwalbe,
Opendoor Brokerage LLC
Source: Cincy MLS,MLS#: 1883046 Originating MLS: Cincinnati Area Multiple Listing Service
Originating MLS: Cincinnati Area Multiple Listing Service
Facts & features
Interior
Bedrooms & bathrooms
- Bedrooms: 5
- Bathrooms: 4
- Full bathrooms: 4
Primary bedroom
- Features: Walk-In Closet(s)
- Level: Second
- Area: 462
- Dimensions: 21 x 22
Bedroom 2
- Level: Second
- Area: 270
- Dimensions: 18 x 15
Bedroom 3
- Level: Second
- Area: 196
- Dimensions: 14 x 14
Bedroom 4
- Level: Basement
- Area: 192
- Dimensions: 16 x 12
Bedroom 5
- Level: Basement
- Area: 168
- Dimensions: 12 x 14
Primary bathroom
- Features: Built-In Shower Seat
Bathroom 1
- Features: Full
- Level: Second
Bathroom 2
- Features: Full
- Level: Basement
Bathroom 3
- Features: Full
- Level: Second
Bathroom 4
- Features: Full
- Level: First
Dining room
- Level: First
- Area: 0
- Dimensions: 0 x 0
Family room
- Area: 0
- Dimensions: 0 x 0
Kitchen
- Area: 0
- Dimensions: 0 x 0
Living room
- Area: 0
- Dimensions: 0 x 0
Office
- Area: 0
- Dimensions: 0 x 0
Heating
- Gas
Cooling
- Central Air
Appliances
- Included: Gas Water Heater
Features
- Windows: Double Hung, Double Pane Windows, Vinyl
- Basement: Full
Interior area
- Total structure area: 5,080
- Total interior livable area: 5,080 sqft
Property
Parking
- Total spaces: 2
- Parking features: Garage - Attached
- Attached garage spaces: 2
Features
- Levels: Two
- Stories: 2
- Has private pool: Yes
- Pool features: In Ground
Lot
- Size: 0.5 Acres
- Dimensions: 250.04 ft x 129.79 ft x 64.53 ft x 15.0
Details
- Parcel number: 5500292017700
Construction
Type & style
- Home type: SingleFamily
- Architectural style: Tudor
- Property subtype: Single Family Residence
Materials
- Brick, Stucco
- Foundation: Concrete Perimeter
- Roof: Composition
Condition
- New construction: No
- Year built: 2001
Utilities & green energy
- Gas: Natural
- Sewer: Septic Tank
- Water: Public
Community & HOA
Community
- Subdivision: of record
HOA
- Has HOA: No
Location
- Region: Cincinnati
Financial & listing details
- Price per square foot: $148/sqft
- Tax assessed value: $761,040
- Annual tax amount: $1,332
- Date on market: 6/17/2026
- Listing terms: No Special Financing
Estimated market value
$731,000
$694,000 - $768,000
$3,845/mo
Price history
| Date | Event | Price |
|---|---|---|
| 9/17/2026 | Price change | $750,000-2.6%$148/sqft |
Source:  Cincy MLS #1883046 Report a problem Cincy MLS #1883046 Report a problem | ||
| 8/27/2026 | Price change | $770,000-1.9%$152/sqft |
Source: Cincy MLS #1883046 Report a problem | ||
| 7/23/2026 | Price change | $785,000-1.9%$155/sqft |
Source: Cincy MLS #1883046 Report a problem | ||
| 6/22/2026 | Listed for sale | $800,000+0.1%$157/sqft |
Source: Cincy MLS #1883046 Report a problem | ||
| 4/14/2026 | Listing removed | $799,000$157/sqft |
Source: Cincy MLS #1874012 Report a problem | ||
| 4/13/2026 | Price change | $799,000-4.8%$157/sqft |
Source: Cincy MLS #1874012 Report a problem | ||
| 4/9/2026 | Listed for sale | $839,000-1.3%$165/sqft |
Source: Cincy MLS #1874012 Report a problem | ||
| 3/27/2025 | Listing removed | $849,900$167/sqft |
Source: Cincy MLS #1827437 Report a problem | ||
| 1/2/2025 | Listed for sale | $849,900$167/sqft |
Source: Cincy MLS #1827437 Report a problem | ||
| 9/13/2024 | Listing removed | $849,900$167/sqft |
Source: Cincy MLS #1805454 Report a problem | ||
| 5/31/2024 | Price change | $849,900-5.6%$167/sqft |
Source: Cincy MLS #1805454 Report a problem | ||
| 5/17/2024 | Listed for sale | $899,900+80.3%$177/sqft |
Source: Cincy MLS #1805454 Report a problem | ||
| 10/21/2019 | Listing removed | $499,000$98/sqft |
Source: RE/MAX Elite #1634261 Report a problem | ||
| 10/11/2019 | Price change | $499,000-3.9%$98/sqft |
Source: RE/MAX Elite #1634261 Report a problem | ||
| 9/22/2019 | Price change | $519,000-3%$102/sqft |
Source: RE/MAX Elite #1634261 Report a problem | ||
| 9/6/2019 | Price change | $535,000-2.6%$105/sqft |
Source: RE/MAX Elite #1634261 Report a problem | ||
| 8/15/2019 | Price change | $549,000-2.8%$108/sqft |
Source: RE/MAX Elite #1634261 Report a problem | ||
| 6/12/2019 | Price change | $565,000-0.9%$111/sqft |
Source: RE/MAX Elite #1610944 Report a problem | ||
| 4/3/2019 | Price change | $570,000-0.9%$112/sqft |
Source: RE/MAX Elite #1610944 Report a problem | ||
| 2/19/2019 | Listed for sale | $575,000-5.7%$113/sqft |
Source: RE/MAX Elite #1610944 Report a problem | ||
| 5/29/2018 | Listing removed | $609,900$120/sqft |
Source: Coldwell Banker West Shell - Hyde Park #1577076 Report a problem | ||
| 5/15/2018 | Price change | $609,900-3.2%$120/sqft |
Source: Coldwell Banker West Shell - Hyde Park #1577076 Report a problem | ||
| 4/30/2018 | Price change | $629,900+0.1%$124/sqft |
Source: Coldwell Banker West Shell - Hyde Park #1577076 Report a problem | ||
| 4/27/2018 | Listed for sale | $629,000+46.3%$124/sqft |
Source: Coldwell Banker West Shell #1577076 Report a problem | ||
| 8/7/2009 | Sold | $430,000+16.8%$85/sqft |
Source: Cincy MLS #1167893 Report a problem | ||
| 2/25/2009 | Sold | $368,000+425.7%$72/sqft |
Source: Public Record Report a problem | ||
| 10/29/1996 | Sold | $70,000$14/sqft |
Source: Cincy MLS #559691 Report a problem | ||
Public tax history
| Year | Property taxes | Tax assessment |
|---|---|---|
| 2025 | $13,329 -1.5% | $266,364 |
| 2024 | $13,526 -5.8% | $266,364 -5.7% |
| 2023 | $14,352 +40.1% | $282,562 +65.4% |
| 2022 | $10,244 +10% | $170,881 |
| 2021 | $9,316 | $170,881 +0% |
| 2020 | $9,316 -14.3% | $170,880 -5.9% |
| 2019 | $10,864 +6.1% | $181,612 |
| 2018 | $10,243 | $181,612 |
| 2017 | $10,243 +20.4% | $181,612 +21.8% |
| 2016 | $8,507 | $149,125 |
| 2015 | $8,507 -0.1% | $149,125 |
| 2014 | $8,517 +9.2% | $149,125 +2% |
| 2013 | $7,803 +9.7% | $146,199 |
| 2012 | $7,114 +2% | $146,199 |
| 2011 | $6,974 +9.9% | $146,199 +4.1% |
| 2010 | $6,346 -48% | $140,382 -46.3% |
| 2009 | $12,192 +2% | $261,643 |
| 2008 | $11,951 +7.8% | $261,643 +4% |
| 2007 | $11,088 +9.2% | $251,580 |
| 2006 | $10,155 -0.8% | $251,580 |
| 2005 | $10,237 -0.4% | $251,580 +5.8% |
| 2003 | $10,282 +2075.2% | $237,860 +2092.3% |
| 2002 | $473 +27.5% | $10,850 +34.8% |
| 2001 | $371 +2% | $8,050 |
| 2000 | $363 | $8,050 |
Find assessor info on the county website
Monthly payment
Est. payment
Payment breakdown
Explore the cost of this home by adjusting the details. Changes won't be saved.Climate risks
Neighborhood: 45248
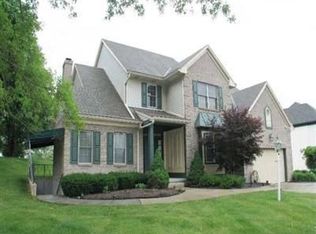
Similar homes
- $574,0003 bd4 ba2.8k sqft3685 Powner Rd, Cincinnati, OH 45248For Sale
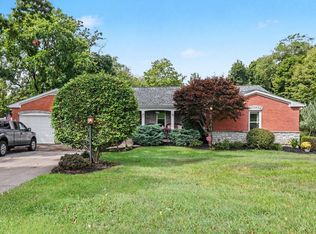
 MLS ID #1893100, Holly S. Maloney, eXp Realty. Cincy MLS
 - $595,0006 bd4 ba5.3k sqft5912 Bridgeview Ct, Cincinnati, OH 45248For Sale
 MLS ID #1879294, Aberaal Sandler, Huff Realty. Cincy MLS
 - $749,5004 bd3 ba3.5k sqft10404 Lees Creek Rd, Harrison, OH 45030For Sale
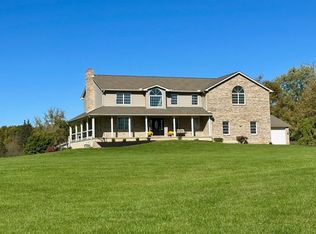 MLS ID #1894424, Kathie L. Smith, Sibcy Cline, Inc.. Cincy MLS
 - $798,5005 bd4 ba5.1k sqft1880 Whetherstone Rdg, Hebron, KY 41048For Sale
 MLS ID #644930, Traci Nestheide, Coldwell Banker Realty. NKMLS
 - $729,9004 bd4 ba3.1k sqft5225 Ivy Rose Ln, Green Township, OH 45247New ConstructionCincy MLS
- $499,9004 bd3 ba2.9k sqft6770 Wesselman Rd, Cleves, OH 45002For SaleMLS ID #1893709, Rick Ayers, RE/MAX Preferred Group. Cincy MLS
- $650,0006 bd6 ba2.7k sqft4911 N Bend Rd, Cincinnati, OH 45211For SaleMLS ID #1876171, Christina R. Mcclatchey, Hoeting, REALTORS. Cincy MLS
- $570,0004 bd3 ba2.7k sqft4 Beechurst Woods Ln, Cincinnati, OH 45233For SaleMLS ID #1879683, Kevin W. Duffy, Comey & Shepherd. Cincy MLS
- $619,9005 bd4 ba4.5k sqft1531 Barben Ct, Harrison, OH 45030For SaleMLS ID #1889336, Rick J Finn, Coldwell Banker Realty. Cincy MLS
