Welcome home to this one-owner, meticulously maintained 5-bedroom, 4-full-bath brick and stone home located in the highly sought-after Thornwilde community! Lovingly cared for over the years, this move-in-ready home offers exceptional space and is ready for its next chapter. Enjoy added peace of mind with a NEW ROOF (June 2026), fresh interior and exterior paint completed this year, and a one-year home warranty for added peace of mind!
Inside, the soaring two-story living room is the centerpiece of the home, showcasing a dramatic wall of windows that fills the space with natural light. New luxury vinyl plank flooring, installed within the last two years, adds warmth and durability to the main living area. The ceramic tile entry leads into the spacious kitchen featuring white wood cabinetry, granite countertops, stainless steel appliances, pantry space, and a bright breakfast nook with walkout access to the composite deck--making indoor and outdoor entertaining effortless.
The flexible floor plan includes space for needs of a formal dining room, private office, or formal living room. The first-floor laundry, and convenience of a first-floor bedroom with a full bath, is perfect for guests or multi-generational living.
Upstairs, you'll find four additional bedrooms, including a spacious primary suite complete with a walk-in closet and an adjoining bath featuring a double vanity, soaking tub, and separate shower.
The finished walkout basement expands your living space with a large recreation area, wet bar, bonus room, full bathroom, built-in surround sound speakers, abundant storage, and direct access to the patio.
Situated on a private half-acre lot with a peaceful wooded backdrop, the outdoor living space is just as impressive. Whether you're relaxing on the low-maintenance composite deck or enjoying the backyard, you'll appreciate the privacy and room to entertain enclosed with a durable vinyl fence!
This is a must see! When can you move in?
For sale
$589,000
2324 Summerwoods Dr, Hebron, KY 41048
5beds
3,851sqft
:
Get pre-qualified$3,959/mo
Single Family Residence, Residential
Built in 2005
0.52 Acres Lot
$-- Zestimate®
$153/sqft
$100/mo HOA
What's special
First-floor laundryDurable vinyl fenceLow-maintenance composite deckSpacious kitchenStainless steel appliancesFinished walkout basementWhite wood cabinetry
- 3 days |
- 453 |
- 17 |
Zillow last checked:
Listing updated:
Listed by:
Blaire Hancock 859-221-5050,
Simple Fee Realty
Source: NKMLS,MLS#: 644951
Facts & features
Interior
Bedrooms & bathrooms
- Bedrooms: 5
- Bathrooms: 4
- Full bathrooms: 4
Primary bedroom
- Features: Carpet Flooring, Walk-In Closet(s), Bath Adjoins, Ceiling Fan(s)
- Level: Second
- Area: 432
- Dimensions: 24 x 18
Bedroom 2
- Features: Carpet Flooring, Ceiling Fan(s)
- Level: Second
- Area: 143
- Dimensions: 13 x 11
Bedroom 3
- Features: Carpet Flooring, Ceiling Fan(s)
- Level: Second
- Area: 120
- Dimensions: 12 x 10
Bedroom 4
- Features: Carpet Flooring, Ceiling Fan(s)
- Level: Second
- Area: 140
- Dimensions: 14 x 10
Bedroom 5
- Features: Carpet Flooring, Ceiling Fan(s)
- Level: First
- Area: 144
- Dimensions: 12 x 12
Bathroom 2
- Features: Full Finished Bath, Tub With Shower, Tile Flooring
- Level: Second
- Area: 36
- Dimensions: 9 x 4
Bathroom 3
- Features: Full Finished Bath, Tub With Shower, Tile Flooring
- Level: First
- Area: 40
- Dimensions: 8 x 5
Bathroom 4
- Features: Full Finished Bath, Shower, Tile Flooring
- Level: Basement
- Area: 0
- Dimensions: 0 x 0
Bonus room
- Features: Carpet Flooring
- Level: Basement
- Area: 80
- Dimensions: 10 x 8
Breakfast room
- Features: Walk-Out Access, Tile Flooring, Bow Window(s)
- Level: First
- Area: 132
- Dimensions: 12 x 11
Dining room
- Description: crown molding
- Features: Chair Rail, Luxury Vinyl Flooring
- Level: First
- Area: 154
- Dimensions: 14 x 11
Entry
- Features: Entrance Foyer, Tile Flooring
- Level: First
- Area: 55
- Dimensions: 11 x 5
Exercise room
- Features: Tile Flooring
- Level: Basement
- Area: 336
- Dimensions: 21 x 16
Family room
- Features: Carpet Flooring, Wet Bar
- Level: Basement
- Area: 435
- Dimensions: 29 x 15
Kitchen
- Features: Eat-in Kitchen, Pantry, Wood Cabinets, Ceramic Tile Flooring, Recessed Lighting, Tile Flooring
- Level: First
- Area: 180
- Dimensions: 15 x 12
Laundry
- Features: Built-in Features
- Level: First
- Area: 36
- Dimensions: 6 x 6
Living room
- Features: Fireplace(s), Ceiling Fan(s), Luxury Vinyl Flooring
- Level: First
- Area: 352
- Dimensions: 22 x 16
Other
- Description: crown molding
- Features: Luxury Vinyl Flooring
- Level: First
- Area: 120
- Dimensions: 12 x 10
Primary bath
- Features: Ceramic Tile Flooring, Double Vanity, Shower, Soaking Tub
- Level: Second
- Area: 90
- Dimensions: 10 x 9
Heating
- Has Heating (Unspecified Type)
Cooling
- Central Air
Appliances
- Included: Stainless Steel Appliance(s), Electric Range, Dishwasher, Dryer, Refrigerator, Washer
- Laundry: Laundry Room, Main Level
Features
- Kitchen Island, Walk-In Closet(s), Stone Counters, Pantry, Open Floorplan, Granite Counters, Entrance Foyer, Eat-in Kitchen, Double Vanity, Crown Molding, Chandelier, Breakfast Bar, Ceiling Fan(s), High Ceilings, Recessed Lighting, Vaulted Ceiling(s)
- Doors: Multi Panel Doors
- Windows: Vinyl Frames
- Basement: Full
- Number of fireplaces: 1
- Fireplace features: Ceramic, Gas
Interior area
- Total structure area: 3,851
- Total interior livable area: 3,851 sqft
Video & virtual tour
Property
Parking
- Total spaces: 2
- Parking features: Attached, Driveway, Garage, Garage Faces Side
- Attached garage spaces: 2
- Has uncovered spaces: Yes
Features
- Levels: Two
- Stories: 2
- Patio & porch: Deck, Patio
- Exterior features: Private Yard
- Has view: Yes
- View description: Neighborhood, Trees/Woods
Lot
- Size: 0.52 Acres
- Dimensions: 22,490
- Features: Cleared, Sloped
Details
- Parcel number: 035.0007515.00
- Zoning description: Residential
- Other equipment: Satellite Dish
Construction
Type & style
- Home type: SingleFamily
- Architectural style: Traditional
- Property subtype: Single Family Residence, Residential
Materials
- Brick, Stone, Vinyl Siding
- Foundation: Poured Concrete
- Roof: Shingle
Condition
- Existing Structure
- New construction: No
- Year built: 2005
Details
- Warranty included: Yes
Utilities & green energy
- Sewer: Public Sewer
- Water: Public
Community & HOA
Community
- Security: Smoke Detector(s)
- Subdivision: Thornwilde
HOA
- Has HOA: Yes
- Amenities included: Lake Year Round, Pool, Tennis Court(s), Clubhouse, Trail(s)
- Services included: Maintenance Grounds
- HOA fee: $300 semi-annually
- Second HOA fee: $300 semi-annually
Location
- Region: Hebron
Financial & listing details
- Price per square foot: $153/sqft
- Tax assessed value: $347,200
- Annual tax amount: $3,681
- Date on market: 7/23/2026
- Cumulative days on market: 4 days
- Road surface type: Paved
Estimated market value
Not available
Estimated sales range
Not available
Not available
Price history
| Date | Event | Price |
|---|---|---|
| 7/23/2026 | Listed for sale | $589,000+90.2%$153/sqft |
Source:  NKMLS #644951 Report a problem NKMLS #644951 Report a problem | ||
| 1/27/2006 | Sold | $309,595+224.2%$80/sqft |
Source: Public Record Report a problem | ||
| 10/10/1996 | Sold | $95,500$25/sqft |
Source: Public Record Report a problem | ||
Public tax history
| Year | Property taxes | Tax assessment |
|---|---|---|
| 2024 | $3,681 +8.8% | $347,200 +12.1% |
| 2023 | $3,381 +1.8% | $309,595 |
| 2022 | $3,321 +0.2% | $309,595 |
| 2021 | $3,316 -3.9% | $309,595 |
| 2020 | $3,452 | $309,595 |
| 2019 | $3,452 +0.8% | $309,595 |
| 2018 | $3,425 +1.5% | $309,595 |
| 2017 | $3,375 | $309,595 |
| 2015 | $3,375 +2.7% | $309,595 |
| 2013 | $3,285 | $309,595 |
| 2012 | -- | $309,595 |
| 2011 | -- | $309,595 |
| 2010 | -- | $309,595 |
| 2009 | -- | $309,595 |
Find assessor info on the county website
Monthly payment
Est. payment
Payment breakdown
Explore the cost of this home by adjusting the details. Changes won't be saved.Climate risks
Neighborhood: 41048
Getting around
6 / 100
Car-DependentNearby schools
GreatSchools rating
- 8/10Thornwilde Elementary SchoolGrades: PK-5Distance: 0.9 mi
- 9/10Conner Middle SchoolGrades: 6-8Distance: 4 mi
- 8/10Conner High SchoolGrades: 9-12Distance: 4 mi
Schools provided by the listing agent
- Elementary: Thornwilde
- Middle: Conner Middle School
- High: Conner Senior High
Source: NKMLS. This data may not be complete. We recommend contacting the local school district to confirm school assignments for this home.
- $553,1004 bd3 ba2.1k sqft2328 Summerwoods Dr, Hebron, KY 41048Off Market
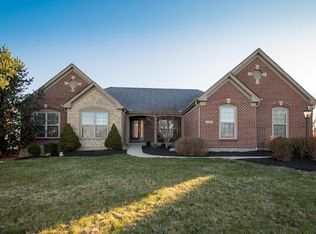
- $520,0004 bd3 ba2.3k sqft2320 Summerwoods Dr, Hebron, KY 41048Sold

- $573,1004 bd3 ba3.5k sqft2325 Summerwoods Dr, Hebron, KY 41048Off Market
- $647,0004 bd5 ba3.4k sqft2332 Summerwoods Dr, Hebron, KY 41048Off Market
- $674,6004 bd4 ba5k sqft2316 Summerwoods Dr, Hebron, KY 41048Off Market
- $505,8004 bd4 ba2.9k sqft2333 Summerwoods Dr, Hebron, KY 41048Off Market
- $535,0005 bd4 ba2.7k sqft2321 Summerwoods Dr, Hebron, KY 41048Sold
- $653,9004 bd2 ba3.7k sqft2029 Brantwood Dr, Hebron, KY 41048Off Market
A local agent can set up tours, give advice and negotiate with sellers.
A local lender can help you make sure your offer is ready when you are.
Similar homes
- $595,0005 bd3 ba3.4k sqft1618 Ravine Trl, Hebron, KY 41048For Sale
 MLS ID #644984, Varun Varma, Coldwell Banker Realty FM. NKMLS
 - $848,5005 bd4 ba5.1k sqft1880 Whetherstone Rdg, Hebron, KY 41048For Sale
 MLS ID #644930, Traci Nestheide, Coldwell Banker Realty. NKMLS
 - $550,0003 bd3 ba4.2k sqft1519 Bottomwood Dr, Hebron, KY 41048For Sale
 MLS ID #644768, Caldwell Group, eXp Realty, LLC. NKMLS
 - $543,0004 bd3 ba2.7k sqft1530 Autumn Ridge Dr, Hebron, KY 41048New Construction
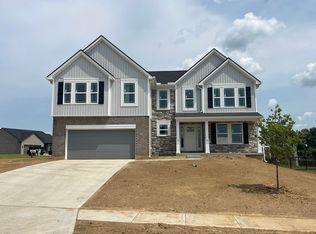 MLS ID #645025, Carey Bailey, A+ Realty LLC. NKMLS
 - $619,9005 bd4 ba3.7k sqft1833 Patton Dr, Hebron, KY 41048For SaleMLS ID #644062, Lyndsey Jordan, Keller Williams Realty Service. NKMLS
- $519,0004 bd5 ba2.1k sqft2177 Treetop Ln, Hebron, KY 41048For SaleMLS ID #644174, Sara Mirus, eXp Realty, LLC. NKMLS
- $439,0004 bd4 ba3.6k sqft2053 Wedgewood Ln, Hebron, KY 41048For SaleMLS ID #641902, Kathy Sandel, Coldwell Banker Realty FM. NKMLS
- from $590,9003 bd3 ba2.1k sqftThe Orchard Street Plan, The Village at Rivers Pointe Estates, Hebron, KY 41048New ConstructionTraditions Building & Development
- from $590,9003 bd3 ba2.1k sqftBuildable plan: The Orchard Street by Traditions Plan, Rivers Pointe Estates, Hebron, KY 41048New ConstructionToebben
- from $737,6004 bd3 ba3k sqftBuildable plan: BRENNAN by Drees Homes Plan, Rivers Pointe Estates, Hebron, KY 41048New ConstructionToebben
- $449,9003 bd4 ba2.4k sqft2011 Falling Water Ln, Hebron, KY 41048For SaleMLS ID #644760, Carol Jackson, The Realty Place. NKMLS
- $425,0004 bd4 ba2.6k sqft2708 Perth Ct, Hebron, KY 41048For SaleMLS ID #644366, Kathy Santangelo, Coldwell Banker Realty FM. NKMLS
- from $725,8004 bd3 ba3.3k sqftVANDERBURGH Plan, Rivers Pointe Estates, Hebron, KY 41048New ConstructionDrees Homes
- $489,0004 bd4 ba2.7k sqft2443 Wernz Dr, Hebron, KY 41048For SaleMLS ID #642990, Mckensi Madden, Huff Realty - Ft. Mitchell. NKMLS
- $450,0004 bd3 ba3k sqft3209 Chloe Ct, Hebron, KY 41048For SaleMLS ID #643530, Amanda Wilson, Keller Williams Realty Service. NKMLS
- $534,9004 bd3 ba2.9k sqft2176 Ridgeline Dr, Hebron, KY 41048For SaleMLS ID #643662, Lori Taylor, Coldwell Banker Realty FM. NKMLS
- $529,0005 bd4 ba2k sqft3187 Millakin Pl, Burlington, KY 41005For SaleMLS ID #643557, Barbara Curtin Cox, Huff Realty - Florence. NKMLS
- $549,9004 bd3 ba2.4k sqft2548 Rittenhouse Rd, North Bend, OH 45052For Sale
 MLS ID #1886783, Courtne' C Brass, Coldwell Banker Realty. Cincy MLS
 - $549,4364 bd3 ba2.8k sqft3570 Bullitsville Rd, Hebron, KY 41048New ConstructionNKMLS
- $589,9003 bd3 ba2.7k sqft1547 Brenden Ct, Hebron, KY 41048New ConstructionMLS ID #639521, Al Hencheck, HMS Real Estate. NKMLS
