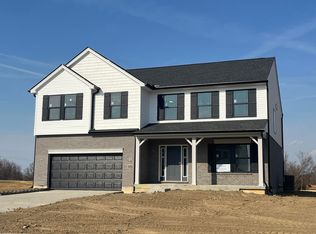
This impressive Rosewood floor plan by Arlinghaus Builders currently under construction in the North Pointe community showcases a thoughtfully designed layout with a desirable first-floor primary bedroom and well-appointed finishes throughout.
The heart of the home is a stunning kitchen complete with an oversized center island, granite countertops, staggered cabinetry, and a generous walk-in pantry, perfect for meal preparation, gatherings, and entertaining. The spacious first-floor primary bedroom offers a beautiful sloped ceiling, while the spa-inspired ensuite bath includes a double vanity, a tiled shower, and a relaxing freestanding soaking tub.
The second level provides three generously sized bedrooms, each with its own walk-in closet, along with a walk-in linen closet, a full bath featuring a double vanity, and a flexible loft ideal for a home office, game room, or additional living space.
The unfinished basement is ready for your personal touch, offering three windows and rough-in full bath for future expansion.
Outside, enjoy attractive brick wrap with stone accents, a spacious deck for outdoor living, and energy-efficient amenities including Trane gas heating and a tankless water heater.
Schedule your tour today and discover everything this home has to offer.
New construction
$543,000
1530 Autumn Ridge Dr, Hebron, KY 41048
4beds
2,753sqft
Single Family Residence, Residential
Built in 2026
0.33 Acres Lot
$-- Zestimate®
$197/sqft
$23/mo HOA
What's special
Staggered cabinetryRelaxing freestanding soaking tubStunning kitchenWalk-in linen closetThoughtfully designed layoutBeautiful sloped ceilingWell-appointed finishes throughout
- 51 days
- 154
- 5
Zillow last checked:
Listing updated:
Listed by:
Carey Bailey 859-393-3068,
A+ Realty LLC
Source: NKMLS,MLS#: 645025
Facts & features
Interior
Bedrooms & bathrooms
- Bedrooms: 4
- Bathrooms: 3
- Full bathrooms: 2
- 1/2 bathrooms: 1
Primary bedroom
- Features: Bath Adjoins, Cathedral Ceiling(s), Ceiling Fan(s), Carpet Flooring
- Level: First
- Area: 240
- Dimensions: 16 x 15
Bedroom 2
- Features: Carpet Flooring, Walk-In Closet(s)
- Level: Second
- Area: 192
- Dimensions: 12 x 16
Bedroom 3
- Features: Carpet Flooring, Walk-In Closet(s)
- Level: Second
- Area: 210
- Dimensions: 15 x 14
Bedroom 4
- Features: Carpet Flooring
- Level: Second
- Area: 156
- Dimensions: 12 x 13
Bathroom 2
- Features: Double Vanity, Full Finished Bath
- Level: Second
- Area: 55
- Dimensions: 11 x 5
Bathroom 3
- Features: Luxury Vinyl Flooring
- Level: First
- Area: 35
- Dimensions: 5 x 7
Other
- Features: Built-in Features
- Level: First
- Area: 35
- Dimensions: 5 x 7
Other
- Features: Carpet Flooring, French Doors
- Level: First
- Area: 144
- Dimensions: 12 x 12
Breakfast room
- Features: Luxury Vinyl Flooring
- Level: First
- Area: 143
- Dimensions: 13 x 11
Great room
- Features: Fireplace(s), Recessed Lighting, Luxury Vinyl Flooring
- Level: First
- Area: 342
- Dimensions: 19 x 18
Kitchen
- Features: Breakfast Bar, Kitchen Island, Pantry, Recessed Lighting, Luxury Vinyl Flooring
- Level: First
- Area: 143
- Dimensions: 11 x 13
Laundry
- Features: Luxury Vinyl Flooring
- Level: First
- Area: 56
- Dimensions: 8 x 7
Loft
- Features: Carpet Flooring
- Level: Second
- Area: 182
- Dimensions: 14 x 13
Primary bath
- Features: Vinyl Flooring, Double Vanity, Soaking Tub, Shower, Luxury Vinyl Flooring
- Level: First
- Area: 132
- Dimensions: 12 x 11
Heating
- Has Heating (Unspecified Type)
Cooling
- Central Air
Appliances
- Included: Stainless Steel Appliance(s), Electric Range, Dishwasher, Microwave, Tankless Water Heater
- Laundry: Electric Dryer Hookup, Laundry Room, Main Level, Washer Hookup
Features
- Kitchen Island, Walk-In Closet(s), Smart Thermostat, Pantry, Open Floorplan, Granite Counters, Double Vanity, Cathedral Ceiling(s), Ceiling Fan(s), Recessed Lighting, Master Downstairs
- Doors: Pocket Door(s), Multi Panel Doors
- Windows: Vinyl Frames
- Has basement: Yes
- Number of fireplaces: 1
- Fireplace features: Electric
Interior area
- Total structure area: 2,753
- Total interior livable area: 2,753 sqft
Property
Parking
- Total spaces: 2
- Parking features: Driveway, Garage
- Garage spaces: 2
- Has uncovered spaces: Yes
Features
- Levels: Two
- Stories: 2
- Patio & porch: Deck, Porch
Lot
- Size: 0.33 Acres
Details
- Zoning description: Residential
- Other equipment: Dehumidifier
Construction
Type & style
- Home type: SingleFamily
- Architectural style: Traditional
- Property subtype: Single Family Residence, Residential
Materials
- Brick Veneer, Stone, Vinyl Siding
- Foundation: Poured Concrete
- Roof: Shingle
Condition
- Under Construction
- New construction: Yes
- Year built: 2026
Details
- Warranty included: Yes
Utilities & green energy
- Sewer: Public Sewer
- Water: Public
- Utilities for property: Underground Utilities
Community & HOA
Community
- Security: Smoke Detector(s)
HOA
- Has HOA: Yes
- Amenities included: Pool
- HOA fee: $275 annually
Location
- Region: Hebron
Financial & listing details
- Price per square foot: $197/sqft
- Date on market: 7/24/2026
- Cumulative days on market: 51 days
- Road surface type: Paved
Estimated market value
Not available
Estimated sales range
Not available
Not available
Price history
| Date | Event | Price |
|---|---|---|
| 7/24/2026 | Listed for sale | $543,000$197/sqft |
Source:  NKMLS #645025 Report a problem NKMLS #645025 Report a problem | ||
Public tax history
Tax history is unavailable.
Monthly payment
Est. payment
Payment breakdown
Explore the cost of this home by adjusting the details. Changes won't be saved.Climate risks
Neighborhood: 41048
Nearby schools
Schools provided by the listing agent
- Elementary: North Pointe Elementary
- Middle: Conner Middle School
- High: Conner Senior High
Source: NKMLS. This data may not be complete. We recommend contacting the local school district to confirm school assignments for this home.


Similar homes
- $499,9003 bd3 ba2.9k sqft2617 Timberside Dr, Hebron, KY 41048New Construction
 MLS ID #645475, John Heisler, Drees/Zaring Realty. NKMLS
 - $533,7004 bd2 ba2k sqft3600 Bullittsville Rd, Burlington, KY 41005New Construction
 Fischer Homes
 - $549,5003 bd3 ba2.2k sqft3580 Bullittsville Rd, Burlington, KY 41005New Construction
 Fischer Homes
 - $389,9004 bd3 ba2.3k sqft1924 Asbury Way, Hebron, KY 41048New Construction
 NKMLS
NKMLS - $573,9003 bd3 ba2.2k sqft4021 Highland Ct, Harrison, OH 45030New Construction
 Cincy MLS
 - $489,9004 bd3 ba3.1k sqft1674 Whitewater Trl, Harrison, OH 45030New ConstructionMLS ID #1874819, Alexander A. Hencheck, HMS Real Estate. Cincy MLS
