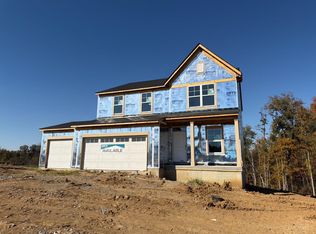
A new opportunity is taking shape in North Pointe with this Lancaster floor plan by Arlinghaus Builders. Currently under construction, this home offers a spacious, versatile design with thoughtful details throughout. The main level features an open-concept layout centered around a well-appointed kitchen with staggered cabinetry, granite countertops, stainless steel appliances, a center island, and a large corner pantry. Just off the foyer is a study with French doors providing dedicated space for a home office or flex room.
Upstairs, you'll find generously sized bedrooms with walk-in closets, along with the convenience of a second-floor laundry room. The primary suite offers a private retreat with a raised ceiling, tiled shower, double-bowl vanity and two walk-in closets.
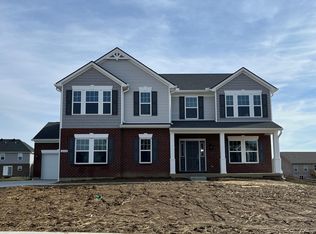
The finished walkout basement adds valuable living space with a large family room and half bath, while the deck provides additional outdoor space. Exterior details include a brick wrap with stone accents and a full front porch. Trane gas heat and a tankless water heater add to the home's comfort and efficiency.
With construction underway, this home offers the opportunity to enjoy the benefits of new construction with the space and features designed for today's lifestyle. Schedule your showing today!
New construction
$474,000
1113 Camden Ct, Hebron, KY 41048
4beds
2,646sqft
Single Family Residence, Residential
Built in 2026
0.26 Acres Lot
$-- Zestimate®
$179/sqft
$23/mo HOA
What's special
Staggered cabinetryStudy with french doorsWell-appointed kitchenStainless steel appliancesFinished walkout basementLarge family roomLarge corner pantry
- 6 days
- 163
- 8
Likely to sell faster than
Zillow last checked:
Listing updated:
Listed by:
Carey Bailey 859-393-3068,
A+ Realty LLC
Source: NKMLS,MLS#: 647977
Facts & features
Interior
Bedrooms & bathrooms
- Bedrooms: 4
- Bathrooms: 4
- Full bathrooms: 2
- 1/2 bathrooms: 2
Primary bedroom
- Features: Bath Adjoins, Carpet Flooring
- Level: Second
- Area: 240
- Dimensions: 16 x 15
Bedroom 2
- Features: Carpet Flooring
- Level: Second
- Area: 143
- Dimensions: 11 x 13
Bedroom 3
- Features: Carpet Flooring
- Level: Second
- Area: 132
- Dimensions: 12 x 11
Bedroom 4
- Features: Carpet Flooring
- Level: Second
- Area: 121
- Dimensions: 11 x 11
Bathroom 2
- Features: Full Finished Bath, Luxury Vinyl Flooring
- Level: Second
- Area: 64
- Dimensions: 8 x 8
Bathroom 3
- Features: Full Finished Half Bath
- Level: First
- Area: 25
- Dimensions: 5 x 5
Bathroom 4
- Features: Full Finished Half Bath, Luxury Vinyl Flooring
- Level: Lower
- Area: 30
- Dimensions: 5 x 6
Other
- Features: French Doors
- Level: First
- Area: 90
- Dimensions: 10 x 9
Breakfast room
- Features: Luxury Vinyl Flooring
- Level: First
- Area: 150
- Dimensions: 15 x 10
Family room
- Features: Carpet Flooring, Luxury Vinyl Flooring
- Level: Lower
- Area: 450
- Dimensions: 15 x 30
Great room
- Features: Carpet Flooring, Recessed Lighting
- Level: First
- Area: 255
- Dimensions: 15 x 17
Kitchen
- Features: Breakfast Bar, Kitchen Island, Pantry, Recessed Lighting, Luxury Vinyl Flooring
- Level: First
- Area: 150
- Dimensions: 15 x 10
Laundry
- Features: Utility Sink, Luxury Vinyl Flooring
- Level: Second
- Area: 60
- Dimensions: 10 x 6
Primary bath
- Features: Double Vanity, Shower, Luxury Vinyl Flooring
- Level: Second
- Area: 100
- Dimensions: 10 x 10
Heating
- Has Heating (Unspecified Type)
Cooling
- Central Air
Appliances
- Included: Stainless Steel Appliance(s), Electric Range, Dishwasher, Microwave, Tankless Water Heater
- Laundry: Electric Dryer Hookup, Laundry Room, Upper Level, Washer Hookup
Features
- Kitchen Island, Walk-In Closet(s), Smart Thermostat, Pantry, Open Floorplan, Granite Counters, Double Vanity, Crown Molding, Recessed Lighting
- Doors: Multi Panel Doors
- Windows: Vinyl Frames
Interior area
- Total structure area: 2,646
- Total interior livable area: 2,646 sqft
Property
Parking
- Total spaces: 2
- Parking features: Driveway, Garage
- Garage spaces: 2
- Has uncovered spaces: Yes
Features
- Levels: Two
- Stories: 2
- Patio & porch: Deck, Patio, Porch
- Has view: Yes
- View description: Neighborhood, Trees/Woods
Lot
- Size: 0.26 Acres
Details
- Zoning description: Residential
- Other equipment: Dehumidifier
Construction
Type & style
- Home type: SingleFamily
- Architectural style: Traditional
- Property subtype: Single Family Residence, Residential
Materials
- Brick Veneer, Stone, Vinyl Siding
- Foundation: Poured Concrete
- Roof: Shingle
Condition
- New Construction
- New construction: Yes
- Year built: 2026
Details
- Warranty included: Yes
Utilities & green energy
- Sewer: Public Sewer
- Water: Public
- Utilities for property: Underground Utilities
Community & HOA
Community
- Security: Smoke Detector(s)
- Subdivision: North Pointe Sub
HOA
- Has HOA: Yes
- Amenities included: Pool, Management
- HOA fee: $275 annually
Location
- Region: Hebron
Financial & listing details
- Price per square foot: $179/sqft
- Date on market: 10/29/2026
- Road surface type: Paved
Estimated market value
Not available
Estimated sales range
Not available
Not available
Price history
| Date | Event | Price |
|---|---|---|
| 10/29/2026 | Listed for sale | $474,000$179/sqft |
Source:  NKMLS #647977 Report a problem | ||
Public tax history
Tax history is unavailable.
Monthly payment
Est. payment
Payment breakdown
Explore the cost of this home by adjusting the details. Changes won't be saved.Climate risks
Neighborhood: 41048
Nearby schools
Schools provided by the listing agent
- Elementary: North Pointe Elementary
- Middle: Conner Middle School
- High: Conner Senior High
Source: NKMLS. This data may not be complete. We recommend contacting the local school district to confirm school assignments for this home.

Similar homes
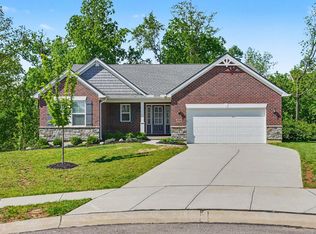
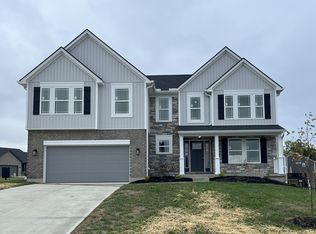
- $543,0004 bd3 ba2.7k sqft1530 Autumn Ridge Dr, Hebron, KY 41048New Construction
 MLS ID #645025, Carey Bailey, A+ Realty LLC. NKMLS
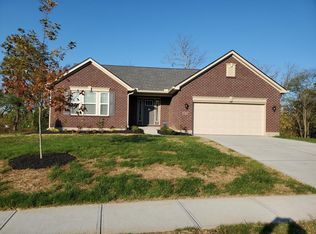
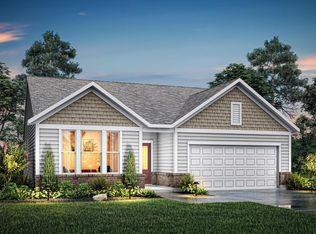
- $462,0104 bd3 ba2k sqft4214 Foxpoint Rdg, Cleves, OH 45002New Construction
 Cincy MLS
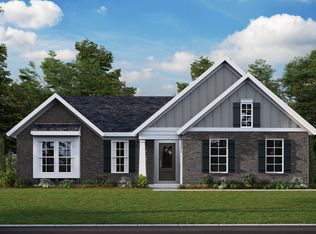
- from $406,6003 bd2 ba1.5k sqftHOLSTON Plan, Woodlands - Villas, Hebron, KY 41048New Construction
 Drees Homes
- $533,7004 bd2 ba2k sqft3600 Bullittsville Rd, Burlington, KY 41005New Construction
 Fischer Homes
- $549,9003 bd2 ba1.9k sqft167 Old Orchard Dr, West Harrison, IN 47060New ConstructionMLS ID #1894811, Gary L Hamilton, Sibcy Cline, Inc.. Cincy MLS
