Discover the exceptional combination of modern design and everyday comfort in this impressive ranch home by Arlinghaus Builders, located in North Pointe. Currently under construction, this Verona floor plan offers thoughtful finishes, generous living space, and plenty of room to entertain.
Inside, the open main level creates an inviting flow between the living, dining, and kitchen areas, highlighted by dramatic cathedral ceilings and durable luxury vinyl plank flooring. The kitchen is designed to be the heart of the home, featuring granite countertops, staggered cabinetry, an oversized island, and abundant space for both cooking and gathering.
The first-floor laundry adds everyday convenience, while the spacious owner's suite provides a relaxing escape with a beautifully tiled corner shower, dual vanity, and generous linen storage.
The finished lower level expands the home's living options with a large family room, additional bedroom, and full bathroom. A sizable unfinished area provides excellent storage.
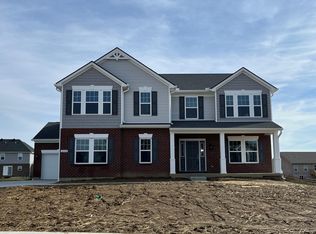
Outdoor living is just as appealing with a covered deck overlooking the property. The exterior showcases classic brick complemented by siding accents for a timeless look. Additional features include Trane gas heating and a tankless water heater for dependable comfort and efficiency.
Enjoy all of this in a desirable pool community with low HOA fees. With its combination of quality construction, versatile living space, and stylish finishes, this home is one you won't want to miss!
New construction
$523,000
1271 General Xing, Hebron, KY 41048
4beds
2,656sqft
Single Family Residence, Residential
Built in 2026
0.25 Acres Lot
$-- Zestimate®
$197/sqft
$23/mo HOA
What's special
Staggered cabinetryGenerous living spaceModern designFirst-floor laundryDual vanityGenerous linen storageDramatic cathedral ceilings
- 9 days
- 205
- 9
Zillow last checked:
Listing updated:
Listed by:
Carey Bailey 859-393-3068,
A+ Realty LLC
Source: NKMLS,MLS#: 646650
Facts & features
Interior
Bedrooms & bathrooms
- Bedrooms: 4
- Bathrooms: 3
- Full bathrooms: 3
Primary bedroom
- Features: Bath Adjoins, Ceiling Fan(s), Carpet Flooring
- Level: First
- Area: 240
- Dimensions: 16 x 15
Bedroom 2
- Features: Carpet Flooring
- Level: First
- Area: 130
- Dimensions: 10 x 13
Bedroom 3
- Features: Carpet Flooring
- Level: First
- Area: 121
- Dimensions: 11 x 11
Bedroom 4
- Features: Carpet Flooring, Walk-In Closet(s)
- Level: Lower
- Area: 180
- Dimensions: 12 x 15
Bathroom 2
- Features: Full Finished Bath, Luxury Vinyl Flooring
- Level: First
- Area: 56
- Dimensions: 7 x 8
Bathroom 3
- Features: Full Finished Half Bath
- Level: Lower
- Area: 65
- Dimensions: 5 x 13
Breakfast room
- Features: Luxury Vinyl Flooring
- Level: First
- Area: 168
- Dimensions: 14 x 12
Family room
- Features: Carpet Flooring, Recessed Lighting
- Level: Lower
- Area: 560
- Dimensions: 20 x 28
Great room
- Features: Ceiling Fan(s), Recessed Lighting, Luxury Vinyl Flooring
- Level: First
- Area: 304
- Dimensions: 19 x 16
Kitchen
- Features: Kitchen Island, Recessed Lighting, Luxury Vinyl Flooring
- Level: First
- Area: 120
- Dimensions: 10 x 12
Laundry
- Features: Utility Sink, Luxury Vinyl Flooring
- Level: First
- Area: 42
- Dimensions: 7 x 6
Primary bath
- Features: Double Vanity, Shower With Bench, Luxury Vinyl Flooring
- Level: First
- Area: 64
- Dimensions: 8 x 8
Heating
- Has Heating (Unspecified Type)
Cooling
- Central Air
Appliances
- Included: Stainless Steel Appliance(s), Electric Range, Dishwasher, Microwave, Tankless Water Heater
- Laundry: Electric Dryer Hookup, Laundry Room, Main Level, Washer Hookup
Features
- Kitchen Island, Walk-In Closet(s), Smart Thermostat, Open Floorplan, Granite Counters, Double Vanity, Crown Molding, Cathedral Ceiling(s), Recessed Lighting
- Doors: Pocket Door(s), Multi Panel Doors
- Windows: Vinyl Frames
- Has basement: Yes
- Number of fireplaces: 1
- Fireplace features: Electric
Interior area
- Total structure area: 2,656
- Total interior livable area: 2,656 sqft
Property
Parking
- Total spaces: 2
- Parking features: Driveway, Garage
- Garage spaces: 2
- Has uncovered spaces: Yes
Features
- Levels: One
- Stories: 1
- Patio & porch: Deck, Patio, Porch
- Has view: Yes
- View description: Trees/Woods
Lot
- Size: 0.25 Acres
Details
- Zoning description: Residential
- Other equipment: Dehumidifier
Construction
Type & style
- Home type: SingleFamily
- Architectural style: Traditional
- Property subtype: Single Family Residence, Residential
Materials
- Brick Veneer, Vinyl Siding
- Foundation: Poured Concrete
- Roof: Shingle
Condition
- New Construction
- New construction: Yes
- Year built: 2026
Details
- Warranty included: Yes
Utilities & green energy
- Sewer: Public Sewer
- Water: Public
- Utilities for property: Underground Utilities
Community & HOA
Community
- Security: Smoke Detector(s)
- Subdivision: North Pointe Sub
HOA
- Has HOA: Yes
- Amenities included: Pool, Management
- HOA fee: $275 annually
Location
- Region: Hebron
Financial & listing details
- Price per square foot: $197/sqft
- Date on market: 9/14/2026
- Road surface type: Paved
Estimated market value
Not available
Estimated sales range
Not available
Not available
Price history
| Date | Event | Price |
|---|---|---|
| 9/14/2026 | Listed for sale | $523,000$197/sqft |
Source:  NKMLS #646650 Report a problem NKMLS #646650 Report a problem | ||
Public tax history
Tax history is unavailable.
Monthly payment
Est. payment
Payment breakdown
Explore the cost of this home by adjusting the details. Changes won't be saved.Climate risks
Neighborhood: 41048
Nearby schools
Schools provided by the listing agent
- Elementary: North Pointe Elementary
- Middle: Conner Middle School
- High: Conner Senior High
Source: NKMLS. This data may not be complete. We recommend contacting the local school district to confirm school assignments for this home.
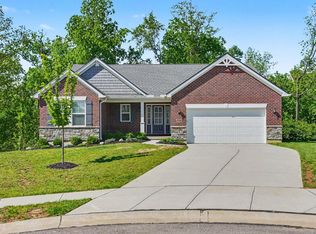


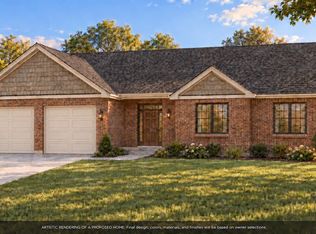
Similar homes
- $543,0004 bd3 ba2.7k sqft1530 Autumn Ridge Dr, Hebron, KY 41048New Construction
 MLS ID #645025, Carey Bailey, A+ Realty LLC. NKMLS
 - $499,9003 bd3 ba2.9k sqft2617 Timberside Dr, Hebron, KY 41048New Construction
 MLS ID #645475, John Heisler, Drees/Zaring Realty. NKMLS
 - $533,7004 bd2 ba2k sqft3600 Bullittsville Rd, Burlington, KY 41005New Construction
 Fischer Homes
 - $549,9003 bd2 ba1.9k sqft167 Old Orchard Dr, West Harrison, IN 47060New Construction
 MLS ID #1894811, Gary L Hamilton, Sibcy Cline, Inc.. Cincy MLS
 - $489,9004 bd3 ba3.1k sqft1674 Whitewater Trl, Harrison, OH 45030New ConstructionMLS ID #1874819, Alexander A. Hencheck, HMS Real Estate. Cincy MLS
- $573,9003 bd3 ba2.2k sqft4021 Highland Ct, Harrison, OH 45030New ConstructionCincy MLS
- $402,1603 bd2 ba1.6k sqft531 Trison Dr, Cincinnati, OH 45233New ConstructionCincy MLS
