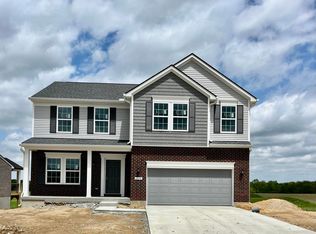
One or more photo(s) was virtually staged. New energy efficient home by Arlinghaus Builders in the desirable Hunter's Ridge community. The Waterson plan offers an open and functional layout with quality finishes throughout. The main level features a first-floor primary suite with a cathedral ceiling, double vanity, and tile shower.
The kitchen includes a large island, staggered cabinetry, walk-in pantry, and granite countertops, opening to the main living area. Upstairs are two additional bedrooms, a full bath with double vanity, and a flexible loft space that can be used as an office or additional living area.
The walk-out lower level provides additional space for future finishing and includes rough-in plumbing for a full bath. Exterior features include a brick wrap and spacious deck. Energy-efficient features include Trane gas heating and a tankless water heater.
New construction
$436,000
6082 Fallen Tree Ln, Burlington, KY 41005
3beds
2,044sqft
Single Family Residence, Residential
Built in 2026
8,775 Square Feet Lot
$-- Zestimate®
$213/sqft
$28/mo HOA
What's special
Staggered cabinetrySpacious deckBrick wrapFlexible loft spaceOpen and functional layoutCathedral ceilingTwo additional bedrooms
- 59 days
- 75
- 2
Zillow last checked:
Listing updated:
Listed by:
John Arlinghaus 859-393-7794,
A+ Realty LLC
Source: NKMLS,MLS#: 645955
Facts & features
Interior
Bedrooms & bathrooms
- Bedrooms: 3
- Bathrooms: 3
- Full bathrooms: 2
- 1/2 bathrooms: 1
Primary bedroom
- Features: Bath Adjoins, Cathedral Ceiling(s), Ceiling Fan(s), Carpet Flooring
- Level: First
- Area: 210
- Dimensions: 14 x 15
Bedroom 2
- Features: Carpet Flooring, Walk-In Closet(s)
- Level: Second
- Area: 132
- Dimensions: 12 x 11
Bedroom 3
- Features: Carpet Flooring, Walk-In Closet(s)
- Level: Second
- Area: 132
- Dimensions: 11 x 12
Bathroom 2
- Features: Double Vanity, Full Finished Bath
- Level: Second
- Area: 55
- Dimensions: 11 x 5
Bathroom 3
- Level: First
- Area: 27
- Dimensions: 3 x 9
Breakfast room
- Features: Walk-Out Access
- Level: First
- Area: 180
- Dimensions: 15 x 12
Great room
- Features: Recessed Lighting
- Level: First
- Area: 255
- Dimensions: 15 x 17
Kitchen
- Features: Breakfast Bar, Kitchen Island, Pantry, Recessed Lighting
- Level: First
- Area: 135
- Dimensions: 15 x 9
Laundry
- Level: First
- Area: 42
- Dimensions: 6 x 7
Loft
- Features: Carpet Flooring
- Level: Second
- Area: 130
- Dimensions: 13 x 10
Primary bath
- Features: Shower, Vinyl Flooring, Double Vanity
- Level: First
- Area: 65
- Dimensions: 5 x 13
Heating
- Has Heating (Unspecified Type)
Cooling
- Central Air
Appliances
- Included: Stainless Steel Appliance(s), Electric Range, Dishwasher, Microwave, Tankless Water Heater
- Laundry: Electric Dryer Hookup, Laundry Room, Main Level, Washer Hookup
Features
- Kitchen Island, Walk-In Closet(s), Smart Thermostat, Pantry, Open Floorplan, Granite Counters, Double Vanity, Cathedral Ceiling(s), Recessed Lighting
- Doors: Multi Panel Doors
- Windows: Vinyl Frames
- Has basement: Yes
Interior area
- Total structure area: 2,044
- Total interior livable area: 2,044 sqft
Property
Parking
- Total spaces: 2
- Parking features: Driveway, Garage
- Garage spaces: 2
- Has uncovered spaces: Yes
Features
- Levels: Two
- Stories: 2
- Patio & porch: Deck, Porch
Lot
- Size: 8,775 Square Feet
- Dimensions: 65 x 135
Details
- Parcel number: 027000626500
- Zoning description: Residential
- Other equipment: Dehumidifier
Construction
Type & style
- Home type: SingleFamily
- Architectural style: Traditional
- Property subtype: Single Family Residence, Residential
Materials
- Brick Veneer, Vinyl Siding
- Foundation: Poured Concrete
- Roof: Shingle
Condition
- Under Construction
- New construction: Yes
- Year built: 2026
Details
- Warranty included: Yes
Utilities & green energy
- Sewer: Public Sewer
- Water: Public
- Utilities for property: Underground Utilities
Community & HOA
Community
- Subdivision: Hunter's Ridge
HOA
- Has HOA: Yes
- HOA fee: $333 annually
Location
- Region: Burlington
Financial & listing details
- Price per square foot: $213/sqft
- Tax assessed value: $70,000
- Annual tax amount: $765
- Date on market: 8/22/2026
- Cumulative days on market: 60 days
- Road surface type: Paved
Estimated market value
Not available
Estimated sales range
Not available
Not available
Price history
| Date | Event | Price |
|---|---|---|
| 8/22/2026 | Listed for sale | $436,000$213/sqft |
Source:  NKMLS #645955 Report a problem NKMLS #645955 Report a problem | ||
Public tax history
| Year | Property taxes | Tax assessment |
|---|---|---|
| 2025 | $765 | $70,000 |
Find assessor info on the county website
Monthly payment
Est. payment
Payment breakdown
Explore the cost of this home by adjusting the details. Changes won't be saved.Climate risks
Neighborhood: 41005
Nearby schools
Schools provided by the listing agent
- Elementary: Kelly Elementary
- Middle: Camp Ernst Middle School
- High: Cooper High School
Source: NKMLS. This data may not be complete. We recommend contacting the local school district to confirm school assignments for this home.


Similar homes
- $480,0003 bd3 ba2.3k sqft6086 Fallen Tree Ln, Burlington, KY 41005New Construction
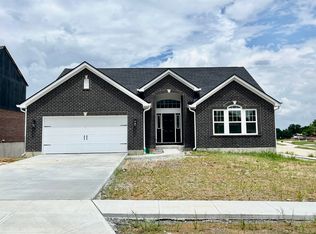 MLS ID #642080, John Arlinghaus, A+ Realty LLC. NKMLS
 - $415,0003 bd3 ba2k sqft6445 Browning Trl, Burlington, KY 41005New Construction
 NKMLS
NKMLS - $485,0004 bd4 ba2.9k sqft5105 Wildbrook Trl, Burlington, KY 41005New Construction
 MLS ID #647219, John Arlinghaus, A+ Realty LLC. NKMLS
 - $490,0004 bd3 ba1.1k sqft6567 Cannondale Dr, Burlington, KY 41005For Sale
 MLS ID #646127, Carol Jackson, The Realty Place. NKMLS
 - $400,0003 bd4 ba2.7k sqft7477 Hunters Creek Ln, Cincinnati, OH 45247For Sale
 MLS ID #1897719, Kevin E Hildebrand, eXp Realty. Cincy MLS
