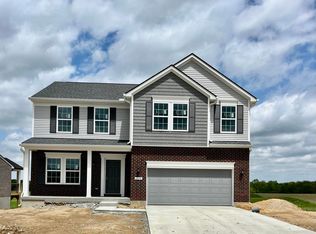
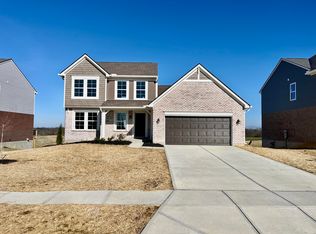
One or more photo(s) was virtually staged. Brand New Energy-Efficient Home by Arlinghaus Builders. Discover the popular Lincoln floor plan, featuring an open-concept design and an array of premium upgrades. The main level boasts 9' ceilings and a beautifully appointed kitchen with granite countertops, stainless steel appliances, a spacious island, staggered cabinetry, LVP flooring, and a large walk-in pantry--perfect for everyday living and entertaining.
A private study with French doors offers the ideal space for a home office or quiet retreat. Upstairs, enjoy the convenience of a second-floor laundry room, a versatile loft area, and generously sized bedrooms. The luxurious owner's suite features two walk-in closets, a double vanity, and a tiled walk-in shower.
The finished walkout basement provides valuable additional living space and includes a finished half bath, making it perfect for a family room, entertaining area, home gym, or recreation space. Enjoy outdoor living on the spacious deck overlooking the backyard.
This brick-wrapped home features, high-efficiency Trane gas heat, and a tankless water heater for maximum comfort and energy savings.
New construction
$485,000
5105 Wildbrook Trl, Burlington, KY 41005
4beds
2,936sqft
Single Family Residence, Residential
Built in 2026
-- sqft lot
$-- Zestimate®
$165/sqft
$31/mo HOA
What's special
Staggered cabinetryFinished half bathBrick-wrapped homeSpacious islandBeautifully appointed kitchenStainless steel appliancesFinished walkout basement
- 19 days
- 121
- 9
Zillow last checked:
Listing updated:
Listed by:
John Arlinghaus 859-393-7794,
A+ Realty LLC
Source: NKMLS,MLS#: 647219
Facts & features
Interior
Bedrooms & bathrooms
- Bedrooms: 4
- Bathrooms: 4
- Full bathrooms: 2
- 1/2 bathrooms: 2
Primary bedroom
- Features: Bath Adjoins, Carpet Flooring, Walk-In Closet(s)
- Level: Second
- Area: 270
- Dimensions: 18 x 15
Bedroom 2
- Features: Carpet Flooring
- Level: Second
- Area: 156
- Dimensions: 12 x 13
Bedroom 3
- Features: Carpet Flooring
- Level: Second
- Area: 144
- Dimensions: 12 x 12
Bedroom 4
- Features: Carpet Flooring
- Level: Second
- Area: 144
- Dimensions: 12 x 12
Bathroom 2
- Features: Full Finished Bath
- Level: Second
- Area: 50
- Dimensions: 10 x 5
Bathroom 3
- Features: Full Finished Half Bath
- Level: First
- Area: 30
- Dimensions: 5 x 6
Other
- Features: French Doors
- Level: First
- Area: 110
- Dimensions: 10 x 11
Breakfast room
- Features: Luxury Vinyl Flooring, Walk-Out Access
- Level: First
- Area: 165
- Dimensions: 15 x 11
Family room
- Features: Carpet Flooring, Recessed Lighting, Luxury Vinyl Flooring
- Level: Basement
- Area: 540
- Dimensions: 30 x 18
Great room
- Features: Recessed Lighting, Luxury Vinyl Flooring
- Level: First
- Area: 270
- Dimensions: 15 x 18
Kitchen
- Features: Kitchen Island, Pantry, Recessed Lighting, Luxury Vinyl Flooring
- Level: First
- Area: 135
- Dimensions: 15 x 9
Laundry
- Features: Utility Sink
- Level: Second
- Area: 60
- Dimensions: 10 x 6
Loft
- Features: Carpet Flooring
- Level: Second
- Area: 140
- Dimensions: 14 x 10
Primary bath
- Features: Double Vanity, Shower, Luxury Vinyl Flooring
- Level: Second
- Area: 72
- Dimensions: 8 x 9
Heating
- Has Heating (Unspecified Type)
Cooling
- Central Air
Appliances
- Included: Stainless Steel Appliance(s), Electric Range, Dishwasher, Microwave, Tankless Water Heater
- Laundry: Electric Dryer Hookup, Laundry Room, Upper Level, Washer Hookup
Features
- Kitchen Island, Walk-In Closet(s), Smart Thermostat, Pantry, Open Floorplan, Granite Counters, Double Vanity, Crown Molding, Recessed Lighting
- Doors: Multi Panel Doors
- Windows: Vinyl Frames
Interior area
- Total structure area: 2,374
- Total interior livable area: 2,936 sqft
Property
Parking
- Total spaces: 2
- Parking features: Driveway, Garage, On Street
- Garage spaces: 2
- Has uncovered spaces: Yes
Features
- Levels: Two
- Stories: 2
- Patio & porch: Deck, Patio
Details
- Parcel number: 027000628000
- Zoning description: Residential
- Other equipment: Dehumidifier
Construction
Type & style
- Home type: SingleFamily
- Architectural style: Traditional
- Property subtype: Single Family Residence, Residential
Materials
- Brick Veneer, Shingle Siding, Stone, Vinyl Siding
- Foundation: Poured Concrete
- Roof: Shingle
Condition
- Existing Structure
- New construction: Yes
- Year built: 2026
Details
- Warranty included: Yes
Utilities & green energy
- Sewer: Public Sewer
- Water: Public
- Utilities for property: Cable Available
Community & HOA
Community
- Security: Smoke Detector(s)
- Subdivision: Hunter's Ridge
HOA
- Has HOA: Yes
- Amenities included: Pool, Management
- HOA fee: $366 annually
Location
- Region: Burlington
Financial & listing details
- Price per square foot: $165/sqft
- Tax assessed value: $70,000
- Annual tax amount: $765
- Date on market: 10/2/2026
- Cumulative days on market: 19 days
- Road surface type: Paved
Estimated market value
Not available
Estimated sales range
Not available
Not available
Price history
| Date | Event | Price |
|---|---|---|
| 10/2/2026 | Listed for sale | $485,000$165/sqft |
Source:  NKMLS #647219 Report a problem | ||
Public tax history
| Year | Property taxes | Tax assessment |
|---|---|---|
| 2025 | $765 | $70,000 |
Find assessor info on the county website
Monthly payment
Est. payment
Payment breakdown
Explore the cost of this home by adjusting the details. Changes won't be saved.Climate risks
Neighborhood: 41005
Nearby schools
Schools provided by the listing agent
- Elementary: Kelly Elementary
- Middle: Camp Ernst Middle School
- High: Cooper High School
Source: NKMLS. This data may not be complete. We recommend contacting the local school district to confirm school assignments for this home.

Similar homes
- $480,0003 bd3 ba2.3k sqft6086 Fallen Tree Ln, Burlington, KY 41005New Construction
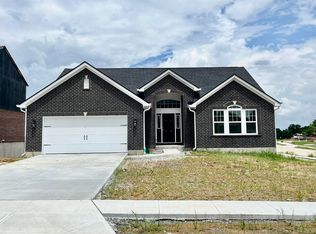 MLS ID #642080, John Arlinghaus, A+ Realty LLC. NKMLS
- $436,0003 bd3 ba2k sqft6082 Fallen Tree Ln, Burlington, KY 41005New Construction
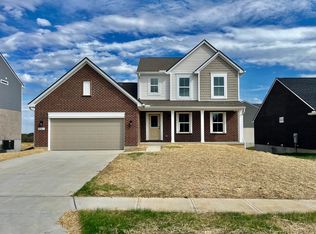 MLS ID #645955, John Arlinghaus, A+ Realty LLC. NKMLS
- $499,0004 bd3 ba2.8k sqft3570 Bullittsville Rd, Burlington, KY 41005New Construction
 Fischer Homes
- $485,0004 bd4 ba2.3k sqft2392 Oakview Ct, Hebron, KY 41048For Sale
 MLS ID #647566, Morgan McLeish, Haven Homes Group. NKMLS
- $479,9004 bd2 ba1.6k sqft6741 Daniels Walk, Sayler Park, OH 45233New Construction
 Cincy MLS
