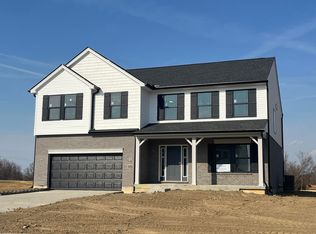
Brand new Waterson plan by Arlinghaus Builders. This beautifully designed home in the highly desirable North Pointe community features a spacious first-floor primary suite and thoughtfully selected upgrades throughout.
At the center of the home is an impressive gourmet kitchen with a large island, elegant staggered cabinetry, granite countertops, and an oversized walk-in pantry, ideal for both everyday living and entertaining. The luxurious main level primary suite showcases a soaring cathedral ceiling, while the en-suite bath features a double vanity and a beautifully tiled walk-in shower.
Upstairs, you'll find two additional bedrooms, a full hall bath with double vanity, and a versatile loft space perfect for a home office, media room, or play area.
The unfinished lower level offers endless possibilities with a large window and rough-in plumbing for a future full bath. Exterior highlights include a charming brick wrap, spacious deck, and energy-efficient features such as Trane gas heat and a tankless water heater.
Don't miss your opportunity to make this beautiful home yours!
Pending
$433,000
1413 Brookline Ct, Hebron, KY 41048
3beds
2,040sqft
Single Family Residence, Residential
Built in 2026
9,147 Square Feet Lot
$-- Zestimate®
$212/sqft
$23/mo HOA
What's special
Elegant staggered cabinetrySpacious deckImpressive gourmet kitchenThoughtfully selected upgrades throughoutCharming brick wrapSoaring cathedral ceilingGranite countertops
- 143 days
- 9
- 0
Zillow last checked:
Listing updated:
Listed by:
Carey Bailey 859-393-3068,
A+ Realty LLC
Source: NKMLS,MLS#: 643080
Facts & features
Interior
Bedrooms & bathrooms
- Bedrooms: 3
- Bathrooms: 3
- Full bathrooms: 2
- 1/2 bathrooms: 1
Primary bedroom
- Features: Bath Adjoins, Cathedral Ceiling(s), Ceiling Fan(s), Carpet Flooring
- Level: First
- Area: 210
- Dimensions: 14 x 15
Bedroom 2
- Features: Carpet Flooring, Walk-In Closet(s)
- Level: Second
- Area: 110
- Dimensions: 11 x 10
Bedroom 3
- Features: Carpet Flooring, Walk-In Closet(s)
- Level: Second
- Area: 165
- Dimensions: 11 x 15
Bathroom 2
- Features: Double Vanity, Full Finished Bath
- Level: Second
- Area: 55
- Dimensions: 11 x 5
Bathroom 3
- Level: First
- Area: 27
- Dimensions: 3 x 9
Breakfast room
- Level: First
- Area: 180
- Dimensions: 15 x 12
Great room
- Features: Recessed Lighting, Carpet Flooring
- Level: First
- Area: 255
- Dimensions: 15 x 17
Kitchen
- Features: Breakfast Bar, Kitchen Island, Pantry, Recessed Lighting
- Level: First
- Area: 135
- Dimensions: 15 x 9
Laundry
- Level: First
- Area: 42
- Dimensions: 6 x 7
Loft
- Features: Carpet Flooring
- Level: Second
- Area: 130
- Dimensions: 13 x 10
Primary bath
- Features: Shower, Vinyl Flooring, Double Vanity
- Level: First
- Area: 65
- Dimensions: 5 x 13
Heating
- Has Heating (Unspecified Type)
Cooling
- Central Air
Appliances
- Included: Stainless Steel Appliance(s), Electric Range, Dishwasher, Microwave, Tankless Water Heater
- Laundry: Electric Dryer Hookup, Laundry Room, Main Level, Washer Hookup
Features
- Kitchen Island, Walk-In Closet(s), Smart Thermostat, Pantry, Open Floorplan, Granite Counters, Double Vanity, Cathedral Ceiling(s), Ceiling Fan(s), Recessed Lighting, Master Downstairs
- Doors: Pocket Door(s), Multi Panel Doors
- Windows: Vinyl Frames
- Has basement: Yes
Interior area
- Total structure area: 2,040
- Total interior livable area: 2,040 sqft
Property
Parking
- Total spaces: 2
- Parking features: Driveway, Garage
- Garage spaces: 2
- Has uncovered spaces: Yes
Features
- Levels: Two
- Stories: 2
- Patio & porch: Deck, Porch
Lot
- Size: 9,147 Square Feet
Details
- Zoning description: Residential
- Other equipment: Dehumidifier
Construction
Type & style
- Home type: SingleFamily
- Architectural style: Traditional
- Property subtype: Single Family Residence, Residential
Materials
- Brick Veneer, Vinyl Siding
- Foundation: Poured Concrete
- Roof: Shingle
Condition
- Under Construction
- New construction: Yes
- Year built: 2026
Details
- Warranty included: Yes
Utilities & green energy
- Sewer: Public Sewer
- Water: Public
- Utilities for property: Cable Available, Underground Utilities
Community & HOA
Community
- Subdivision: North Pointe Sub
HOA
- Has HOA: Yes
- Amenities included: Pool
- HOA fee: $275 annually
Location
- Region: Hebron
Financial & listing details
- Price per square foot: $212/sqft
- Date on market: 5/30/2026
- Cumulative days on market: 144 days
- Road surface type: Paved
Estimated market value
Not available
Estimated sales range
Not available
Not available
Price history
| Date | Event | Price |
|---|---|---|
| 9/7/2026 | Pending sale | $433,000$212/sqft |
Source:  NKMLS #643080 Report a problem NKMLS #643080 Report a problem | ||
| 5/29/2026 | Listed for sale | $433,000$212/sqft |
Source: NKMLS #643080 Report a problem | ||
Public tax history
Tax history is unavailable.
Monthly payment
Est. payment
Payment breakdown
Explore the cost of this home by adjusting the details. Changes won't be saved.Climate risks
Neighborhood: 41048
Nearby schools
Schools provided by the listing agent
- Elementary: North Pointe Elementary
- Middle: Conner Middle School
- High: Conner Senior High
Source: NKMLS. This data may not be complete. We recommend contacting the local school district to confirm school assignments for this home.


Similar homes
- $485,0004 bd4 ba2.3k sqft2392 Oakview Ct, Hebron, KY 41048For Sale
 MLS ID #647566, Morgan McLeish, Haven Homes Group. NKMLS
 - $435,0003 bd3 ba2.2k sqft3270 Cornerstone Dr, Hebron, KY 41048For Sale
 MLS ID #646011, The Pilcher Team, Real Broker, LLC. NKMLS
 - $389,9994 bd3 ba2.3k sqft2356 John James Ct, Hebron, KY 41048For Sale
 MLS ID #646775, William Santiago, Haven Homes Group. NKMLS
 - $529,9004 bd3 ba2.9k sqft2176 Ridgeline Dr, Hebron, KY 41048For Sale
 MLS ID #647542, Lori Taylor, Coldwell Banker Realty FM. NKMLS
 - $479,9004 bd2 ba1.6k sqft6741 Daniels Walk, Sayler Park, OH 45233New Construction
 Cincy MLS
 - $464,9003 bd3 ba1.8k sqft4875 W Kemper Rd, Cincinnati, OH 45251For SaleMLS ID #1886471, Steven Koleno, Beycome Brokerage Realty LLC. Cincy MLS
- $420,0004 bd3 ba2.9k sqft7809 View Place Dr, Cincinnati, OH 45224For SaleMLS ID #1871076, Daniel J. Beirne, Opendoor Brokerage LLC. Cincy MLS
