Skip main navigation
Off market
  • $674,600

    2316 Summerwoods Dr, Hebron, KY 41048

    4beds
    5,068sqft
    SingleFamily
    Built in 2005
    0.51 Acres Lot
    $674,600 Zestimate®
    $133/sqft
    $3,637 Estimated rent

    Home value

    $674,600

    $641,000 - $715,000

    $3,637/mo

    Zestimate® history
    Loading
    Loading...

    Owner options

    List your home for rent

    $3,637/mo

    Rent Zestimate®

    Find your next renter with Zillow Rental Manager. Plus, with online applications, you can quickly screen prospective tenants – for free.

    Learn more

    $3,637/mo

    Rent Zestimate®

    Refinance and save

    $4,112/mo

    Est. payment

    Refinancing to a lower rate could help reduce your monthly payments and save thousands over the life of the loan.

    See today's rates

    $4,112/mo

    Est. payment

    Explore your selling options

    Work with a Zillow partner agent

    Leverage their expertise and Zillow's premium Showcase listings to get your home seen by more buyers.

    Get started

    List with your own agent

    Get your home in front of millions of buyers by listing it on Zillow.

    Learn how to do it

    Sell it yourself

    Take full control of how buyers see your home on Zillow by listing For Sale by Owner (FSBO).

    List your home

    What's special

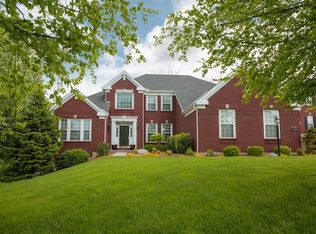
    Stunning home in Thornwilde Subdivision with open floor plan and tons of natural light! Fresh paint inside and out, new tile and carpet throughout the home. As you enter the 2 story foyer you will be wowed by the wall of windows in the great room featuring 18 foot ceilings. To your right are french doors leading to a versatile home office space. As you walk through the open formal dining room you reach the eat in kitchen with all stainless appliances, shaker cabinets with modern stainless pulls. You will love the variation of color in the granite and glass tile back splash! A newly remodeled mud/laundry room has loads of space and functionality. First floor master with a large, custom, walk in closet/dressing room, a walk out to a huge composite deck that spans the entire width of the home over looking the large wooded back yard. As you climb the iron spindle adorned staircase to the second floor you will find 3 more bedrooms and a 2 room bathroom perfect for mutiple children and guests to share. The fully finished basement features a home gym, tv room, plenty of room for a pool table and/or card table. Full wet bar - including dishwasher, beverage refrigerator, and wine refrigerator! You forget you are in a basement as you walk out to a private patio and down to a fire pit to gather with friends and family. Coming soon - photos of the full bath with huge walk in shower! 3 car side entry garage leads to a spacious drive way featuring an adjustable basketball hoop. The ramp to the deck makes it a breeze to get your grill up and running for a barbecue with family. ADT Home Security and Dog Guard Electric Fencing included.

    This property is off market, which means it's not currently listed for sale or rent on Zillow. This may be different from what's available on other websites or public sources.

    Facts & features

    Interior

    Bedrooms & bathrooms
    • Bedrooms: 4
    • Bathrooms: 4
    • Full bathrooms: 3
    • 1/2 bathrooms: 1
    Heating
    • Forced air, Gas
    Cooling
    • Central
    Appliances
    • Included: Dishwasher, Dryer, Garbage disposal, Microwave, Range / Oven, Refrigerator, Washer
    Features
    • Flooring: Tile, Carpet
    • Basement: Finished
    • Has fireplace: Yes
    Interior area
    • Total interior livable area: 5,068 sqft

    Property

    Parking
    • Parking features: Garage - Attached, Off-street
    Features
    • Exterior features: Brick
    Lot
    • Size: 0.51 Acres
    Details
    • Parcel number: 035000751700

    Construction

    Type & style
    • Home type: SingleFamily
    • Architectural style: Conventional
    Materials
    • Wood
    • Roof: Asphalt
    Condition
    • Year built: 2005

    Community & HOA

    HOA
    • Has HOA: Yes
    • HOA fee: $42 monthly
    Location
    • Region: Hebron

    Financial & listing details

    • Price per square foot: $133/sqft
    • Tax assessed value: $520,400
    • Annual tax amount: $5,479

    Price history

    DateEventPrice
    3/24/2021Listing removed--
    Source: Owner Report a problem
    12/21/2016Sold$399,000-2.7%$79/sqft
    Source: Public Record Report a problem
    10/19/2016Listed for sale$409,900+18.4%$81/sqft
    Source: Owner Report a problem
    10/28/2005Sold$346,182$68/sqft
    Source: Public Record Report a problem

    Public tax history

    YearProperty taxesTax assessment
    2024$5,479 +12.2%$520,400 +15.5%
    2023$4,885 +1.1%$450,400
    2022$4,831 +0.2%$450,400
    2021$4,824 +9%$450,400 +12.9%
    2020$4,427 $399,000
    2019$4,427 +0.8%$399,000
    2018$4,392 +1%$399,000
    2017$4,349 $399,000 +13.1%
    2015$4,349 +16.2%$352,890
    2013$3,744 $352,890
    2012-- $352,890
    2011-- $352,890
    2010-- $352,890
    2009-- $352,890
    Find assessor info on the county website

    Neighborhood: 41048

    Nearby schools

    GreatSchools rating
    Get a cash offer in 3 minutes
    Find out how much your home could sell for in as little as 3 minutes with a no-obligation cash offer.
    Estimated market value
    $674,600
    Get a cash offer in 3 minutes
    Find out how much your home could sell for in as little as 3 minutes with a no-obligation cash offer.
    Estimated market value
    $674,600