Why wait to build when you can move into a home that already has it all? This beautiful home offers over 3,700 finished square feet, including a professionally finished walkout basement featuring a true 5th bedroom, full bathroom, spacious recreation area, lots of storage, and theater room.
Upstairs, the open loft provides the ideal flex space offering 4 bedrooms, 2 full baths, and laundry room.
Open concept main level features, 9ft ceilings, gas fireplace, office room, half bath, open foyer, covered deck, front porch, and mudroom.
Did I mention walking distance to North Pointe Elementary School, neighborhood park, and a new community pool that will literally be less than a 5 min walk from your front door? Not to mention, you'll enjoy quick access to I-275, CVG Airport, shopping, dining, parks and everyday conveniences, while enjoying the charm of a sought-after neighborhood.
Agent/owner.
For sale
Price cut: $20K (10/19)
$550,000
1833 Patton Dr, Hebron, KY 41048
5beds
3,721sqft
Single Family Residence, Residential
Built in 2022
0.27 Acres Lot
$545,900 Zestimate®
$148/sqft
$23/mo HOA
What's special
Gas fireplaceTheater roomLots of storageProfessionally finished walkout basementLaundry roomSpacious recreation areaOpen foyer
- 116 days
- 480
- 18
Zillow last checked:
Listing updated:
Listed by:
Lyndsey Jordan 859-200-6775,
Keller Williams Realty Service
Source: NKMLS,MLS#: 644062
Facts & features
Interior
Bedrooms & bathrooms
- Bedrooms: 5
- Bathrooms: 4
- Full bathrooms: 3
- 1/2 bathrooms: 1
Primary bedroom
- Description: adjacent 5'-7 1/2' × 11'-6' sitting area
- Features: Cathedral Ceiling(s), Ceiling Fan(s), Carpet Flooring, Sitting Room, Window Treatments
- Level: Second
- Area: 2839496
- Dimensions: 17,314 x 164
Bedroom 2
- Features: Carpet Flooring, Walk-In Closet(s), Window Treatments
- Level: Second
- Area: 1534272
- Dimensions: 11,712 x 131
Bedroom 3
- Features: Carpet Flooring, Walk-In Closet(s)
- Level: Second
- Area: 17040
- Dimensions: 120 x 142
Bedroom 4
- Features: Carpet Flooring, Walk-In Closet(s)
- Level: Second
- Area: 16800
- Dimensions: 120 x 140
Bedroom 5
- Features: Carpet Flooring, Walk-In Closet(s)
- Level: Basement
- Area: 21608
- Dimensions: 146 x 148
Bathroom 2
- Features: Double Vanity, Laminate Flooring, Tub With Shower, Full Finished Bath
- Level: Second
- Area: 5400
- Dimensions: 108 x 50
Other
- Features: Built-in Features, Luxury Vinyl Flooring
- Level: First
- Area: 4545
- Dimensions: 101 x 45
Breakfast room
- Features: Luxury Vinyl Flooring, Walk-Out Access
- Level: First
- Area: 155293568
- Dimensions: 10,414 x 14,912
Entry
- Features: Closet(s), Common Hallway, Entrance Foyer, Luxury Vinyl Flooring
- Level: First
- Area: 776390
- Dimensions: 85 x 9,134
Family room
- Features: Carpet Flooring, Recessed Lighting, Storage, Luxury Vinyl Flooring
- Level: Basement
- Area: 3776912
- Dimensions: 226 x 16,712
Great room
- Features: Ceiling Fan(s), Fireplace(s), Luxury Vinyl Flooring, Walk-Out Access
- Level: First
- Area: 3269780
- Dimensions: 19,234 x 170
Kitchen
- Features: Eat-in Kitchen, Kitchen Island, Recessed Lighting, Luxury Vinyl Flooring
- Level: First
- Area: 173158144
- Dimensions: 11,612 x 14,912
Laundry
- Features: Laminate Flooring, Utility Sink
- Level: Second
- Area: 43860
- Dimensions: 510 x 86
Loft
- Features: Carpet Flooring, Storage
- Level: Second
- Area: 169400
- Dimensions: 1,210 x 140
Office
- Features: French Doors, Luxury Vinyl Flooring
- Level: First
- Area: 1412712
- Dimensions: 126 x 11,212
Other
- Description: primary walk-in closet
- Features: Closet(s), Carpet Flooring
- Level: Second
- Area: 97768768
- Dimensions: 7,814 x 12,512
Other
- Description: walk-in closet
- Features: Carpet Flooring
- Level: Second
- Area: 421916
- Dimensions: 43 x 9,812
Other
- Description: walk-in closet
- Features: Carpet Flooring
- Level: Second
- Area: 2346644
- Dimensions: 51,014 x 46
Other
- Description: walk-in closet
- Features: Carpet Flooring
- Level: Second
- Area: 2346644
- Dimensions: 51,014 x 46
Other
- Description: half bath
- Features: Luxury Vinyl Flooring
- Level: First
- Area: 25631568
- Dimensions: 5,014 x 5,112
Other
- Description: walk-in closet
- Features: Carpet Flooring
- Level: Basement
- Area: 306612
- Dimensions: 51 x 6,012
Primary bath
- Features: Skylight(s), Soaking Tub, Shower, Luxury Vinyl Flooring, Double Vanity, Shower With Bench
- Level: Second
- Area: 1376320
- Dimensions: 12,512 x 110
Heating
- Hot Water, Electric
Cooling
- Central Air
Appliances
- Included: Stainless Steel Appliance(s), Electric Cooktop, Electric Oven, Electric Range, Dishwasher, Disposal, Dryer, Range, Refrigerator, Washer
- Laundry: Electric Dryer Hookup, Gas Dryer Hookup, Laundry Room, Upper Level, Washer Hookup
Features
- Laminate Counters, Kitchen Island, Walk-In Closet(s), Storage, Stone Counters, Sound System, Soaking Tub, Pantry, Open Floorplan, Entrance Foyer, Eat-in Kitchen, Double Vanity, Chandelier, Bidet, Cathedral Ceiling(s), Ceiling Fan(s), High Ceilings, Recessed Lighting, Vaulted Ceiling(s)
- Windows: Vinyl Frames
- Has basement: Yes
- Number of fireplaces: 1
- Fireplace features: Gas
Interior area
- Total structure area: 3,721
- Total interior livable area: 3,721 sqft
Property
Parking
- Total spaces: 2
- Parking features: Attached, Driveway, Garage, Garage Door Opener, Garage Faces Front, On Street
- Attached garage spaces: 2
- Has uncovered spaces: Yes
Features
- Levels: Two
- Stories: 2
- Patio & porch: Covered, Deck, Enclosed, Patio, Porch
- Exterior features: Private Yard, Lighting
- Fencing: Full,Wood
- Has view: Yes
- View description: Neighborhood
Lot
- Size: 0.27 Acres
- Dimensions: 11,631
- Features: Cleared, Cul-De-Sac
- Residential vegetation: Other, Fruit Trees
Details
- Parcel number: 034.0006509.00
- Zoning description: Residential
- Other equipment: Dehumidifier
Construction
Type & style
- Home type: SingleFamily
- Architectural style: Craftsman
- Property subtype: Single Family Residence, Residential
Materials
- Aluminum Siding, Brick, Stone
- Foundation: Concrete Perimeter, Poured Concrete
- Roof: Shingle
Condition
- Existing Structure
- New construction: No
- Year built: 2022
Utilities & green energy
- Sewer: Public Sewer
- Water: Public
- Utilities for property: Water Available
Community & HOA
Community
- Security: Closed Circuit Camera(s), Security System, Smoke Detector(s)
- Subdivision: North Pointe Sub
HOA
- Has HOA: Yes
- Amenities included: Pool, Management
- HOA fee: $275 annually
Location
- Region: Hebron
Financial & listing details
- Price per square foot: $148/sqft
- Tax assessed value: $395,900
- Annual tax amount: $3,742
- Date on market: 6/25/2026
- Cumulative days on market: 116 days
- Road surface type: Paved
Estimated market value
$545,900
$519,000 - $573,000
$3,508/mo
Price history
| Date | Event | Price |
|---|---|---|
| 10/19/2026 | Price change | $550,000-3.5%$148/sqft |
Source:  NKMLS #644062 Report a problem NKMLS #644062 Report a problem | ||
| 10/13/2026 | Price change | $570,000-1.7%$153/sqft |
Source: NKMLS #644062 Report a problem | ||
| 10/1/2026 | Price change | $580,000-1.7%$156/sqft |
Source: NKMLS #644062 Report a problem | ||
| 9/23/2026 | Price change | $590,000-0.8%$159/sqft |
Source: NKMLS #644062 Report a problem | ||
| 8/31/2026 | Price change | $595,000-0.8%$160/sqft |
Source: NKMLS #644062 Report a problem | ||
| 8/12/2026 | Price change | $600,000-3.2%$161/sqft |
Source: NKMLS #644062 Report a problem | ||
| 7/17/2026 | Price change | $619,900-3.1%$167/sqft |
Source: NKMLS #644062 Report a problem | ||
| 6/26/2026 | Listed for sale | $640,000$172/sqft |
Source: NKMLS #644062 Report a problem | ||
Public tax history
| Year | Property taxes | Tax assessment |
|---|---|---|
| 2025 | $3,742 +1% | $395,900 |
| 2024 | $3,705 -2.7% | $395,900 |
| 2023 | $3,808 -10.3% | $395,900 |
| 2022 | $4,247 | $395,900 |
Find assessor info on the county website
Monthly payment
Est. payment
Payment breakdown
Explore the cost of this home by adjusting the details. Changes won't be saved.Climate risks
Neighborhood: 41048
Nearby schools
Schools provided by the listing agent
- Elementary: North Pointe Elementary
- Middle: Conner Middle School
- High: Conner Senior High
Source: NKMLS. This data may not be complete. We recommend contacting the local school district to confirm school assignments for this home.


Similar homes
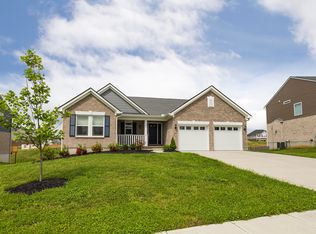
- $550,0006 bd5 ba3.3k sqft1413 Stoneyhollow Ct, Hebron, KY 41048For Sale
 MLS ID #647331, Kerry Schrand-Rawe, Huff Realty - Florence. NKMLS
 - $569,9994 bd4 ba2.7k sqft2904 Northcross Dr, Hebron, KY 41048For Sale
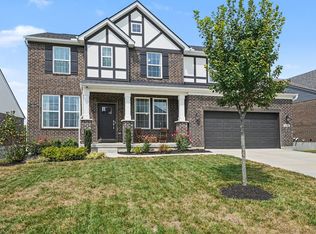 MLS ID #647396, Jo Anne Morrissey, Berkshire Hathaway HomeService. NKMLS
 - $489,0004 bd4 ba2.3k sqft1963 Montpelier Dr, Hebron, KY 41048For Sale
 MLS ID #647200, Melissa Maxwell, ERA Real Solutions Realty. NKMLS
 - $515,0004 bd3 ba3.3k sqft3108 Bentgrass Way, Hebron, KY 41048For Sale
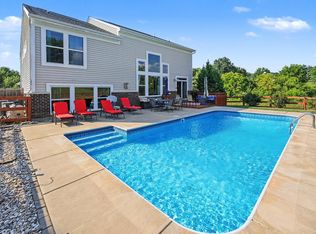 MLS ID #646755, Katherine Crawford, ERA Real Solutions Realty. NKMLS
 - $499,9004 bd3 ba2.9k sqft6770 Wesselman Rd, Cleves, OH 45002For Sale
 MLS ID #1893709, Rick Ayers, RE/MAX Preferred Group. Cincy MLS
 - $589,9005 bd4 ba4.4k sqft1753 Cove Cir E, Lawrenceburg, IN 47025For SaleMLS ID #1896067, Adam J Hayhow, Coldwell Banker Realty. Cincy MLS
- $515,0004 bd4 ba2.9k sqft8127 Valley Crossing Dr, Cincinnati, OH 45247For SaleMLS ID #1897318, Julie Rose, Coldwell Banker Realty. Cincy MLS
- $619,9005 bd4 ba4.5k sqft1531 Barben Ct, Harrison, OH 45030For SaleMLS ID #1889336, Rick J Finn, Coldwell Banker Realty. Cincy MLS
- $400,0003 bd4 ba2.7k sqft7477 Hunters Creek Ln, Cincinnati, OH 45247For SaleMLS ID #1897719, Kevin E Hildebrand, eXp Realty. Cincy MLS
- $639,9005 bd5 ba2.4k sqft2850 Buckridge Dr, Cincinnati, OH 45233For SaleMLS ID #1871245, Thomas L Taulbee, Pivot Realty Group, LLC. Cincy MLS
