Welcome to this beautifully designed 5 bedroom, 3.5 bath home with 4570 sq ft in the desirable Parks of Whitewater. The open-concept floor plan offers comfort, style, and functionality for both everyday living and entertaining. The spacious kitchen flows seamlessly into the inviting living area and opens to a private patio overlooking a peaceful pond. An ideal setting for morning coffee or relaxing evenings! The finished lower level provides exceptional flexibility with a large recreation room and two additional bonus rooms that can serve as guest rooms, home offices, fitness spaces, or hobby rooms. Filled with natural light and enhanced by modern finishes throughout, this home offers plenty of space for everyone. This a $100k premium lot. New Roof 2025. 3 Car Garage. Enjoy the added benefit of direct access to the Miami Whitewater Forest walking and biking trail, making it easy to embrace an active outdoor lifestyle right from your neighborhood.
For sale
$619,900
1531 Barben Ct, Harrison, OH 45030
5beds
4,570sqft
Single Family Residence
Built in 2012
0.41 Acres Lot
$-- Zestimate®
$136/sqft
$49/mo HOA
What's special
Open-concept floor planTwo additional bonus roomsFinished lower levelLarge recreation roomModern finishes throughoutFilled with natural lightSpacious kitchen
- 71 days
- 356
- 9
Zillow last checked:
Listing updated:
Listed by:
Rick J Finn 513-702-4090,
Coldwell Banker Realty 513-321-9944,
Holly Finn 513-560-6513,
Coldwell Banker Realty
Source: Cincy MLS,MLS#: 1889336 Originating MLS: Cincinnati Area Multiple Listing Service
Originating MLS: Cincinnati Area Multiple Listing Service
Facts & features
Interior
Bedrooms & bathrooms
- Bedrooms: 5
- Bathrooms: 4
- Full bathrooms: 3
- 1/2 bathrooms: 1
Primary bedroom
- Features: Bath Adjoins, Walk-In Closet(s), Wall-to-Wall Carpet
- Level: Second
- Area: 342
- Dimensions: 19 x 18
Bedroom 2
- Level: Second
- Area: 156
- Dimensions: 13 x 12
Bedroom 3
- Level: Second
- Area: 156
- Dimensions: 13 x 12
Bedroom 4
- Level: Second
- Area: 168
- Dimensions: 14 x 12
Bedroom 5
- Level: Lower
- Area: 196
- Dimensions: 14 x 14
Primary bathroom
- Features: Shower, Tile Floor, Double Vanity, Marb/Gran/Slate
Bathroom 1
- Features: Full
- Level: Second
Bathroom 2
- Features: Full
- Level: Second
Bathroom 3
- Features: Partial
- Level: First
Bathroom 4
- Features: Full
- Level: Basement
Dining room
- Features: Open Concept, Window Treatment, Wood Floor
- Level: First
- Area: 192
- Dimensions: 16 x 12
Family room
- Features: Wall-to-Wall Carpet, Fireplace
- Area: 450
- Dimensions: 25 x 18
Kitchen
- Features: Pantry, Counter Bar, Eat-in Kitchen, Gourmet, Kitchen Island, Wood Cabinets, Wood Floor, Marble/Granite/Slate
- Area: 273
- Dimensions: 21 x 13
Living room
- Features: Wood Floor
- Area: 143
- Dimensions: 13 x 11
Office
- Features: Wall-to-Wall Carpet
- Level: First
- Area: 132
- Dimensions: 12 x 11
Heating
- Forced Air, Gas Furn EF Rtd 95%+
Cooling
- Ceiling Fan(s), Central Air
Appliances
- Included: Dishwasher, Disposal, Microwave, Oven/Range, Refrigerator, Water Softener, Gas Water Heater
Features
- High Ceilings, Crown Molding, Vaulted Ceiling(s)
- Doors: French Doors, Multi Panel Doors
- Windows: Double Pane Windows, Insulated Windows
- Basement: Full,Finished,Vinyl Floor,Wall to Wall Carpet
- Number of fireplaces: 1
- Fireplace features: Gas, Family Room
Interior area
- Total structure area: 4,570
- Total interior livable area: 4,570 sqft
Property
Parking
- Total spaces: 3
- Parking features: On Street, Driveway
- Attached garage spaces: 3
- Has uncovered spaces: Yes
Features
- Levels: Two
- Stories: 2
- Exterior features: Fire Pit
- Has view: Yes
- View description: Lake/Pond
- Has water view: Yes
- Water view: Lake/Pond
- Waterfront features: Lake/Pond
Lot
- Size: 0.41 Acres
- Features: Less than .5 Acre
Details
- Parcel number: 5610027009500
- Zoning description: Residential
- Other equipment: Radon System, Sump Pump
Construction
Type & style
- Home type: SingleFamily
- Architectural style: Transitional
- Property subtype: Single Family Residence
Materials
- Brick, Vinyl Siding
- Foundation: Concrete Perimeter
- Roof: Shingle
Condition
- New construction: No
- Year built: 2012
Utilities & green energy
- Gas: Natural
- Sewer: Public Sewer
- Water: At Street
Community & HOA
Community
- Features: Walk/Run Paths, Water Features
HOA
- Has HOA: Yes
- Services included: Water, Clubhouse, Pool
- HOA fee: $585 annually
Location
- Region: Harrison
Financial & listing details
- Price per square foot: $136/sqft
- Tax assessed value: $435,000
- Annual tax amount: $7,252
- Date on market: 8/14/2026
- Listing terms: No Special Financing
Estimated market value
Not available
Estimated sales range
Not available
Not available
Price history
| Date | Event | Price |
|---|---|---|
| 8/14/2026 | Listed for sale | $619,900+7.8%$136/sqft |
Source:  Cincy MLS #1889336 Report a problem Cincy MLS #1889336 Report a problem | ||
| 10/28/2025 | Sold | $575,000$126/sqft |
Source: Cincy MLS #1853122 Report a problem | ||
| 9/7/2025 | Pending sale | $575,000$126/sqft |
Source: Cincy MLS #1853122 Report a problem | ||
| 9/3/2025 | Price change | $575,000-3.4%$126/sqft |
Source: Cincy MLS #1853122 Report a problem | ||
| 8/27/2025 | Listed for sale | $595,000+36.8%$130/sqft |
Source: Cincy MLS #1853122 Report a problem | ||
| 11/11/2021 | Sold | $435,000-0.9%$95/sqft |
Source: Cincy MLS #1717677 Report a problem | ||
| 10/13/2021 | Pending sale | $439,000$96/sqft |
Source: Cincy MLS #1717677 Report a problem | ||
| 10/7/2021 | Price change | $439,000-6.4%$96/sqft |
Source: Cincy MLS #1717677 Report a problem | ||
| 10/1/2021 | Listed for sale | $469,000+51.3%$103/sqft |
Source: Cincy MLS #1717677 Report a problem | ||
| 7/20/2012 | Sold | $309,984$68/sqft |
Source: Public Record Report a problem | ||
Public tax history
| Year | Property taxes | Tax assessment |
|---|---|---|
| 2025 | $7,252 +0.6% | $152,250 |
| 2024 | $7,208 -1% | $152,250 |
| 2023 | $7,280 +13.5% | $152,250 +30.1% |
| 2022 | $6,414 -0.2% | $117,051 |
| 2021 | $6,430 | $117,051 +0% |
| 2020 | $6,430 -5.2% | $117,050 |
| 2019 | $6,780 +5.5% | $117,050 0% |
| 2018 | $6,428 | $117,051 |
| 2017 | $6,428 +14% | $117,051 +7.9% |
| 2016 | $5,637 | $108,493 |
| 2015 | $5,637 +4.3% | $108,493 |
| 2014 | $5,407 -1.5% | $108,493 |
| 2013 | $5,487 | $108,493 |
Find assessor info on the county website
Monthly payment
Est. payment
Payment breakdown
Explore the cost of this home by adjusting the details. Changes won't be saved.Climate risks
Neighborhood: 45030


Similar homes
- $650,0005 bd3 ba3.3k sqft9275 West Rd, Cleves, OH 45002For Sale
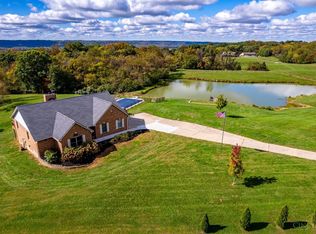
 MLS ID #1897233, Maria L Nicolls, Hoeting, REALTORS. Cincy MLS
 - $579,9004 bd3 ba2.7k sqft1316 Trailhead Pl, Harrison, OH 45030New Construction
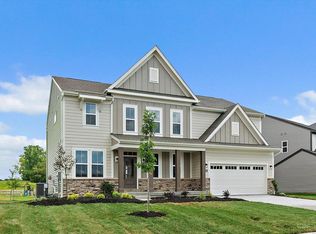 Cincy MLS
 - $649,9005 bd4 ba2.6k sqft3716 Longhorn Dr, Hamilton, OH 45013For Sale
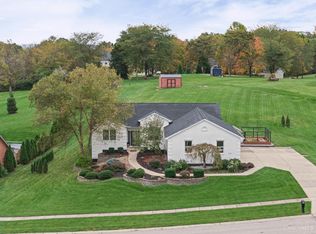 MLS ID #1897569, Julia Packer P Wesselkamper, Coldwell Banker Realty. Cincy MLS
 - $479,0004 bd3 ba2.7k sqft6041 Foothills Dr, Harrison, OH 45030For Sale
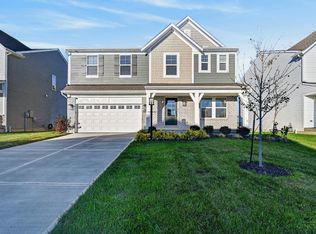 MLS ID #1898156, William S. Yelton, eXp Realty. Cincy MLS
 - $549,9004 bd3 ba3.8k sqft4803 Shadow Dr, Guilford, IN 47022For SaleMLS ID #1897748, Regina M. Hamilton, Sibcy Cline, Inc.. Cincy MLS
- $674,9004 bd4 ba5.1k sqft5541 Randy Dr, Fairfield, OH 45014For SaleMLS ID #1896654, Andrew R. Nichols, Bowling & Kugler Realty. Cincy MLS
- $589,9005 bd4 ba4.4k sqft1753 Cove Cir E, Lawrenceburg, IN 47025For SaleMLS ID #1896067, Adam J Hayhow, Coldwell Banker Realty. Cincy MLS
- $785,0003 bd3 ba4k sqft4005 Hollin Ln, Hamilton, OH 45013For SaleMLS ID #1896985, George S Madden, RE/MAX Preferred Group. Cincy MLS
- $324,9004 bd2 ba2.4k sqft1103 Westfield Dr, Harrison, OH 45030For SaleMLS ID #1889673, Edmund R Ferrall, Comey & Shepherd. Cincy MLS
- $499,9004 bd3 ba2.2k sqft8617 Livingston Rd, Cincinnati, OH 45251For SaleMLS ID #1897638, Rachel L Nieman, Century 21 Thacker & Assoc.. Cincy MLS
- $668,9003 bd3 ba2.4k sqft3644 Silax Dr, Hamilton, OH 45013New ConstructionMLS ID #1894352, Andrew Coleman, Sibcy Cline, Inc.. Cincy MLS
- $624,9004 bd5 ba4.6k sqft8580 Stuart Ct, West Chester, OH 45069For SaleMLS ID #1888996, Jon L Bowling, RE/MAX Preferred Group. Cincy MLS
- $575,0005 bd4 ba3.2k sqft3264 Mack Rd, Fairfield, OH 45014For SaleMLS ID #1895919, Erica Champion, eXp Realty. Cincy MLS
