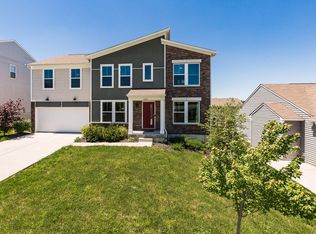
One year young and ready for you! This beautiful Fischer Homes Grandin Cambridge Cottage offers the benefits of newer construction without the wait. Built just one year ago, this home still offers the peace of mind of new construction, including the remaining builder warranty. Even better, the initial adjustments and first-year details that come with a new home have already been addressed. Why wait to build when you can move into a practically new Fischer home today and enjoy the best of both worlds -- modern construction and finishes with the benefit of having the first year behind you! Offers an open floor plan with 20ft ceilings in the great room. 9ft ceiling throughout ,solid core doors quartz countertops. Tray ceiling in the primary bedroom. Full bath & wet bar roughin the basement.
For sale
Price cut: $10K (8/26)
$564,900
3186 Bentgrass Way, Hebron, KY 41048
4beds
2,746sqft
Single Family Residence, Residential
Built in 2025
0.3 Acres Lot
$-- Zestimate®
$206/sqft
$27/mo HOA
What's special
Open floor planSolid core doorsQuartz countertops
- 53 days
- 359
- 3
Zillow last checked:
Listing updated:
Listed by:
Jason Litz 859-743-5453,
Flat Fee MLS
Source: NKMLS,MLS#: 645729
Facts & features
Interior
Bedrooms & bathrooms
- Bedrooms: 4
- Bathrooms: 4
- Full bathrooms: 3
- 1/2 bathrooms: 1
Primary bedroom
- Features: Bath Adjoins, Walk-In Closet(s)
- Level: Second
- Area: 220.61
- Dimensions: 14.6 x 15.11
Bedroom 2
- Features: Carpet Flooring
- Level: Second
- Area: 200.02
- Dimensions: 14.6 x 13.7
Bedroom 3
- Features: Bath Adjoins, Walk-In Closet(s)
- Level: Second
- Area: 137.36
- Dimensions: 13.6 x 10.1
Bedroom 4
- Features: Carpet Flooring, Walk-In Closet(s)
- Level: Second
- Area: 133.2
- Dimensions: 11.1 x 12
Breakfast room
- Features: Luxury Vinyl Flooring, Walk-Out Access
- Level: First
- Area: 215.09
- Dimensions: 15.7 x 13.7
Entry
- Features: Luxury Vinyl Flooring
- Level: First
- Area: 51.6
- Dimensions: 6 x 8.6
Family room
- Features: Carpet Flooring
- Level: First
- Area: 137.28
- Dimensions: 13.2 x 10.4
Kitchen
- Features: Breakfast Bar, Solid Surface Counters, Luxury Vinyl Flooring
- Level: First
- Area: 154.84
- Dimensions: 15.8 x 9.8
Laundry
- Features: Luxury Vinyl Flooring
- Level: Second
- Area: 54.6
- Dimensions: 6.5 x 8.4
Living room
- Features: Carpet Flooring
- Level: First
- Area: 300.9
- Dimensions: 17.7 x 17
Office
- Features: Carpet Flooring
- Level: First
- Area: 102.01
- Dimensions: 10.1 x 10.1
Primary bath
- Features: Soaking Tub, Luxury Vinyl Flooring
- Level: Second
- Area: 108.15
- Dimensions: 10.3 x 10.5
Heating
- Forced Air
Cooling
- Central Air
Appliances
- Included: Gas Range, Dishwasher, Microwave, Refrigerator, Washer
Features
- Windows: Vinyl Clad Window(s)
- Has basement: Yes
Interior area
- Total structure area: 2,746
- Total interior livable area: 2,746 sqft
Property
Parking
- Total spaces: 2
- Parking features: Driveway, Garage, Garage Door Opener, Garage Faces Side
- Garage spaces: 2
- Has uncovered spaces: Yes
Features
- Levels: Two
- Stories: 2
Lot
- Size: 0.3 Acres
Details
- Parcel number: 036.0018185.00
Construction
Type & style
- Home type: SingleFamily
- Architectural style: Traditional
- Property subtype: Single Family Residence, Residential
Materials
- Vertical Siding, Stone, Vinyl Siding
- Foundation: Poured Concrete
- Roof: Shingle
Condition
- New construction: No
- Year built: 2025
Utilities & green energy
- Sewer: Public Sewer
- Water: Public
- Utilities for property: Cable Available, Natural Gas Available, Sewer Available
Community & HOA
Community
- Subdivision: Sawgrass Sub
HOA
- Has HOA: Yes
- HOA fee: $325 annually
Location
- Region: Hebron
Financial & listing details
- Price per square foot: $206/sqft
- Tax assessed value: $60,000
- Annual tax amount: $635
- Date on market: 8/15/2026
- Cumulative days on market: 54 days
Estimated market value
Not available
Estimated sales range
Not available
Not available
Price history
| Date | Event | Price |
|---|---|---|
| 8/26/2026 | Price change | $564,900-1.7%$206/sqft |
Source:  NKMLS #645729 Report a problem NKMLS #645729 Report a problem | ||
| 8/15/2026 | Price change | $574,900-2.4%$209/sqft |
Source: NKMLS #645729 Report a problem | ||
| 7/25/2026 | Listed for sale | $589,000+9.6%$214/sqft |
Source: Owner Report a problem | ||
| 8/18/2025 | Sold | $537,320$196/sqft |
Source: NKMLS #632919 Report a problem | ||
| 5/29/2025 | Pending sale | $537,320$196/sqft |
Source: NKMLS #632919 Report a problem | ||
| 5/29/2025 | Listed for sale | $537,320+549.3%$196/sqft |
Source: NKMLS #632919 Report a problem | ||
| 4/4/2025 | Sold | $82,750$30/sqft |
Source: Public Record Report a problem | ||
Public tax history
| Year | Property taxes | Tax assessment |
|---|---|---|
| 2025 | $635 | $60,000 |
Find assessor info on the county website
Monthly payment
Est. payment
Payment breakdown
Explore the cost of this home by adjusting the details. Changes won't be saved.Climate risks
Neighborhood: 41048
Nearby schools
Schools provided by the listing agent
- Elementary: Goodridge Elementary
- Middle: Conner Middle School
- High: Conner Senior High
Source: NKMLS. This data may not be complete. We recommend contacting the local school district to confirm school assignments for this home.
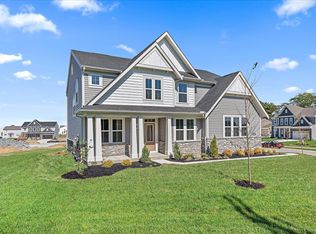
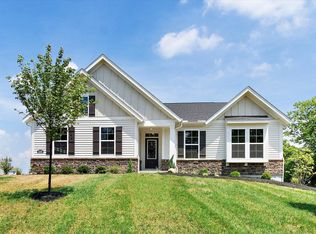
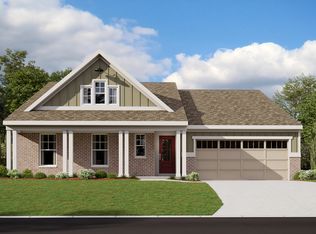
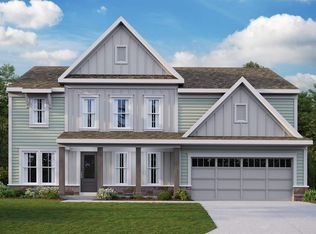
Similar homes
- $525,0004 bd3 ba3.3k sqft3108 Bentgrass Way, Hebron, KY 41048For Sale
 MLS ID #646755, Katherine Crawford, ERA Real Solutions Realty. NKMLS
 - $525,0004 bd3 ba2.8k sqft3570 Bullitsville Rd, Hebron, KY 41048New Construction
 NKMLS
NKMLS - $450,0004 bd3 ba2.9k sqft2229 Elias Boone Ct, Hebron, KY 41048For Sale
 MLS ID #642611, Lindsay Heeger, eXp Realty LLC. NKMLS
 - $525,0004 bd3 ba2.8k sqft3570 Bullittsville Rd, Burlington, KY 41005New Construction
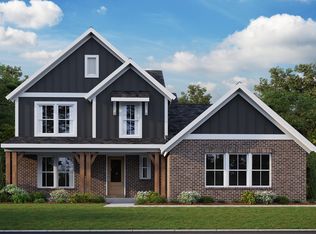 Fischer Homes
