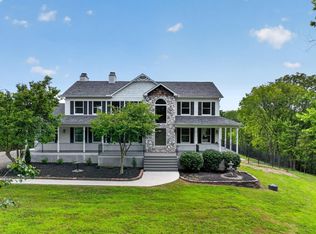
Open House Saturday 10/3 from 12-2pm! Your private country escape is waiting with this 3-bedroom, 2.5 bath home! Set on 12.9 beautiful acres, this one-owner home is tucked away down a long private drive, offering a setting that feels worlds away while still being minutes from Lawrenceburg. Inside, you'll immediately notice the pride of ownership, quality craftsmanship, and inviting living space. The home offers a first-floor primary suite, two bedrooms and full bath upstairs, and a full walkout basement with 10-ft ceilings ready for future possibilities. Step outside and discover what makes this property truly special - a half-acre stocked pond, 30x60 pole barn, 3-car garage, and plenty of room to enjoy the outdoors. Pictures can't capture the beauty, privacy and exceptional condition of this property. It's a must-see in person to fully appreciate everything it has to offer!
For sale
Price cut: $20K (9/25)
$749,900
6264 State Route 48, Lawrenceburg, IN 47025
3beds
3,378sqft
Single Family Residence
Built in 1999
12.9 Acres Lot
$735,000 Zestimate®
$222/sqft
$-- HOA
What's special
Half-acre stocked pondFirst-floor primary suiteInviting living space
- 88 days
- 1,100
- 84
Zillow last checked:
Listing updated:
Listed by:
Kristin Moore,
Lohmiller Real Estate
Source: MLS of Southeastern Indiana,MLS#: 207920
Facts & features
Interior
Bedrooms & bathrooms
- Bedrooms: 3
- Bathrooms: 3
- Full bathrooms: 2
- 1/2 bathrooms: 1
Primary bedroom
- Features: Walk-In Closet(s), WW Carpet
- Level: First
- Area: 253.08
- Dimensions: 14.8 x 17.1
Bedroom 2
- Level: Second
- Area: 111
- Dimensions: 10 x 11.1
Bedroom 3
- Level: Second
- Area: 111
- Dimensions: 10 x 11.1
Bedroom 4
- Area: 0
- Dimensions: 0 x 0
Bedroom 5
- Area: 0
- Dimensions: 0 x 0
Primary bathroom
- Features: Shower, Tile Floor
Bathroom 1
- Description: Full
- Level: First
Bathroom 2
- Description: Partial
- Level: First
Bathroom 3
- Description: Full
- Level: Second
Dining room
- Features: Wood Floor
- Level: First
- Area: 175.14
- Dimensions: 12.6 x 13.9
Family room
- Area: 0
- Dimensions: 0 x 0
Kitchen
- Features: Counter Bar, Tile Floor, Vaulted Ceiling(s), Wood Cabinets
- Level: First
- Area: 198.9
- Dimensions: 15.3 x 13
Living room
- Features: Vaulted Ceiling(s), Walkout, Wood Floor
- Level: First
- Area: 531.99
- Dimensions: 25.7 x 20.7
Office
- Area: 0
- Dimensions: 0 x 0
Heating
- Forced Air, Natural Gas, Heat Pump
Cooling
- Attic Fan, Ceiling Fan(s), Central Air
Appliances
- Included: Dishwasher, Dryer, Gas Cooktop, Microwave, Oven/Range, Refrigerator, Washer, Gas Water Heater
Features
- Other
- Windows: Vinyl
- Basement: Full,Bath/Stubbed,Concrete,Unfinished,Walk-Out Access
- Has fireplace: Yes
- Fireplace features: Brick, Insert, Living Room
Interior area
- Total structure area: 5,067
- Total interior livable area: 3,378 sqft
- Finished area below ground: 0
Video & virtual tour
Property
Parking
- Total spaces: 3
- Parking features: Attached, With Electric, Driveway, Gravel
- Attached garage spaces: 3
- Has uncovered spaces: Yes
Features
- Levels: Two
- Stories: 2
- Exterior features: Other
- Has spa: Yes
- Spa features: Bath
- Has view: Yes
- View description: Pond
- Water view: Pond
- Waterfront features: Lake/Pond
- Frontage length: 0.00
Lot
- Size: 12.9 Acres
- Residential vegetation: Other
Details
- Additional structures: Pole Barn
- Parcel number: 150801800007002019
Construction
Type & style
- Home type: SingleFamily
- Architectural style: Traditional
- Property subtype: Single Family Residence
Materials
- Vinyl Siding
- Foundation: Concrete Perimeter
- Roof: Shingle
Condition
- New construction: No
- Year built: 1999
Utilities & green energy
- Gas: Natural
- Sewer: Septic Tank
- Water: Public
Community & HOA
Location
- Region: Lawrenceburg
Financial & listing details
- Price per square foot: $222/sqft
- Tax assessed value: $376,300
- Annual tax amount: $3,569
- Date on market: 7/15/2026
- Road surface type: Asphalt
Estimated market value
$735,000
$698,000 - $772,000
$3,203/mo
Price history
| Date | Event | Price |
|---|---|---|
| 9/25/2026 | Price change | $749,900-2.6%$222/sqft |
Source: MLS of Southeastern Indiana #207920 Report a problem | ||
| 8/24/2026 | Price change | $769,900-3.8%$228/sqft |
Source: MLS of Southeastern Indiana #207920 Report a problem | ||
| 7/15/2026 | Listed for sale | $799,900$237/sqft |
Source: MLS of Southeastern Indiana #207920 Report a problem | ||
Public tax history
| Year | Property taxes | Tax assessment |
|---|---|---|
| 2025 | $3,740 +3.2% | $376,300 +3.8% |
| 2024 | $3,623 -0.3% | $362,400 +9.8% |
| 2023 | $3,633 +3.3% | $330,100 -0.3% |
| 2022 | $3,518 -0.8% | $331,000 +2.6% |
| 2021 | $3,545 +16.3% | $322,500 -0.6% |
| 2020 | $3,049 +5.1% | $324,400 +16.3% |
| 2019 | $2,901 +6.6% | $279,000 +7.4% |
| 2018 | $2,720 -1% | $259,800 +7.5% |
| 2017 | $2,747 +0.4% | $241,600 -1.3% |
| 2016 | $2,737 +3.7% | $244,700 -1.1% |
| 2014 | $2,639 -2.1% | $247,400 +3.2% |
| 2013 | $2,694 +5.7% | $239,700 -7% |
| 2012 | $2,548 -4.8% | $257,800 -7% |
| 2011 | $2,677 -2.6% | $277,300 +1.6% |
| 2010 | $2,750 -10.2% | $272,900 -5.7% |
| 2009 | $3,061 | $289,400 -8.6% |
| 2006 | -- | $316,800 +23.9% |
| 2005 | -- | $255,700 |
Find assessor info on the county website
Monthly payment
Est. payment
Payment breakdown
Explore the cost of this home by adjusting the details. Changes won't be saved.Climate risks
Neighborhood: 47025
Nearby schools
Schools provided by the listing agent
- Elementary: Aurora Elementary
- High: South Dearborn High
- District: South Dearborn
Source: MLS of Southeastern Indiana. This data may not be complete. We recommend contacting the local school district to confirm school assignments for this home.
- $538,2003 bd2 ba2k sqft6276 State Route 48, Lawrenceburg, IN 47025Off Market
- $430,9003 bd2 ba1.5k sqft6188 State Route 48, Lawrenceburg, IN 47025Off Market
- $538,7003 bd2 ba2.3k sqft6334 State Route 48, Lawrenceburg, IN 47025Off Market
- $638,0004 bd3 ba3.9k sqft6372 State Route 48, Lawrenceburg, IN 47025Off Market
Similar homes
- $649,9003 bd3 ba2.1k sqft5716 Pioneer Ridge Ln, Lawrenceburg, IN 47025For Sale
 MLS ID #207279, David Hartman. MLS of Southeastern Indiana
 - $749,0006 bd5 ba5k sqft671 Wilson Creek Rd, Lawrenceburg, IN 47025For Sale
 MLS ID #207884, William Rumsey. MLS of Southeastern Indiana
 - $747,5004 bd4 ba4.7k sqft3752 Beck Farm Rd, Lawrenceburg, IN 47025For Sale

 MLS ID #1896241, Ashley S Enneking, Coldwell Banker Realty. Cincy MLS
 - $739,0004 bd3 ba3.2k sqft20482 Matterhorn Dr, Lawrenceburg, IN 47025For Sale
 MLS ID #208340, Jay Knowles. MLS of Southeastern Indiana
 - $749,5004 bd3 ba3.5k sqft10404 Lees Creek Rd, Harrison, OH 45030For SaleMLS ID #1894424, Kathie L. Smith, Sibcy Cline, Inc.. Cincy MLS
- $575,0003 bd2 ba3.2k sqft29471 Blue Creek Rd, Sunman, IN 47041For SaleMLS ID #1896947, Austin Reyes, Beycome Brokerage Realty LLC. Cincy MLS
- $589,9005 bd4 ba4.4k sqft1753 Cove Cir E, Lawrenceburg, IN 47025For SaleMLS ID #1896067, Adam J Hayhow, Coldwell Banker Realty. Cincy MLS
- $699,0004 bd5 ba4k sqft1550 Neeb Rd, Cincinnati, OH 45233For SaleMLS ID #1884932, Adam Sanregret, Keller Williams Advisors. Cincy MLS
