Private getaway on 18.45 rolling acres. Built in 2024 by Schumacher Homes, this newly constructed 4-bdrm, 3.5-bath home blends modern luxury w/a recreational person's dream. Inside, the open-concept layout features soaring 9-ft ceilings & stylish LVP flooring throughout the 1st flr. Massive windows flood the space w/natural light & frame breathtaking views. The beautiful kitchen boasts granite island, while the peaceful owner's retreat is conveniently located on the 1st flr. A dual-zone HVAC system ensures total comfort, & the unfinished walk-out basement offers a blank canvas for customization, complete w/a finished full bath. Outside for outdoor enthusiasts, featuring prime terrain for tracking wildlife or riding ATVs. Relax on premium composite deck overlooking a stocked pond w/a floating dock, Salt Fork Creek runs right through the property. Active chicken coop & chickens! Experience total privacy & ultimate functionality in a premier location.
For sale
Price cut: $13K (10/28)
$734,500
3752 Beck Farm Rd, Lawrenceburg, IN 47025
4beds
4,734sqft
Single Family Residence
Built in 2024
18.45 Acres Lot
$-- Zestimate®
$155/sqft
$-- HOA
What's special
Breathtaking viewsOpen-concept layout
- 36 days
- 1,240
- 79
Zillow last checked:
Listing updated:
Listed by:
Ashley S Enneking 513-907-2606,
Coldwell Banker Realty 513-922-9400,
Joan M. Lane-Isbell 513-325-8547,
Coldwell Banker Realty
Source: Cincy MLS,MLS#: 1896241 Originating MLS: Cincinnati Area Multiple Listing Service
Facts & features
Interior
Bedrooms & bathrooms
- Bedrooms: 4
- Bathrooms: 4
- Full bathrooms: 3
- 1/2 bathrooms: 1
Primary bedroom
- Features: Bath Adjoins, Walk-In Closet(s)
- Level: First
- Area: 208
- Dimensions: 13 x 16
Bedroom 2
- Level: Second
- Area: 121
- Dimensions: 11 x 11
Bedroom 3
- Level: Second
- Area: 156
- Dimensions: 13 x 12
Bedroom 4
- Level: Second
- Area: 100
- Dimensions: 10 x 10
Bedroom 5
- Area: 0
- Dimensions: 0 x 0
Primary bathroom
- Features: Shower
Bathroom 1
- Features: Full
- Level: First
Bathroom 2
- Features: Full
- Level: Second
Bathroom 3
- Features: Partial
- Level: First
Bathroom 4
- Features: Full
- Level: Basement
Dining room
- Features: Walkout
- Level: First
- Area: 140
- Dimensions: 14 x 10
Family room
- Area: 0
- Dimensions: 0 x 0
Kitchen
- Features: Pantry, Counter Bar, Eat-in Kitchen, Solid Surface Ctr, Vinyl Floor, Wood Cabinets
- Area: 380
- Dimensions: 20 x 19
Living room
- Area: 255
- Dimensions: 15 x 17
Office
- Area: 0
- Dimensions: 0 x 0
Heating
- Forced Air, Gas
Cooling
- Ceiling Fan(s), Central Air
Appliances
- Included: Dishwasher, Refrigerator, Double Oven, Dryer, Washer, Disposal, Gas Cooktop, Water Softener, Propane Water Heater
Features
- Windows: Insulated Windows, Vinyl
- Basement: Full,Concrete,Partially Finished,Walk-Out Access
Interior area
- Total structure area: 4,734
- Total interior livable area: 4,734 sqft
Video & virtual tour
Property
Parking
- Total spaces: 2
- Parking features: Driveway, Gravel, Garage Door Opener
- Attached garage spaces: 2
- Has uncovered spaces: Yes
Features
- Levels: Two
- Stories: 2
- Has view: Yes
- View description: Valley
Lot
- Size: 18.45 Acres
- Features: 10 to 19 Acres
Details
- Additional structures: Shed(s)
- Parcel number: 150133500016.008018
- Zoning description: Agricultural
- Other equipment: Sump Pump
Construction
Type & style
- Home type: SingleFamily
- Architectural style: Traditional
- Property subtype: Single Family Residence
Materials
- Vinyl Siding
- Foundation: Concrete Perimeter
- Roof: Shingle
Condition
- New construction: No
- Year built: 2024
Utilities & green energy
- Gas: Propane
- Sewer: Septic Tank
- Water: Public
Community & HOA
HOA
- Has HOA: No
Location
- Region: Lawrenceburg
Financial & listing details
- Price per square foot: $155/sqft
- Tax assessed value: $388,600
- Annual tax amount: $6,510
- Date on market: 10/7/2026
- Listing terms: No Special Financing
Estimated market value
Not available
Estimated sales range
Not available
Not available
Price history
| Date | Event | Price |
|---|---|---|
| 10/28/2026 | Price change | $734,500-1.7%$155/sqft |
Source: MLS of Southeastern Indiana #208467 Report a problem | ||
| 10/7/2026 | Listed for sale | $747,500$158/sqft |
Source:  Cincy MLS #1896241 Report a problem | ||
Public tax history
| Year | Property taxes | Tax assessment |
|---|---|---|
| 2025 | $202 +18.1% | $388,600 +3432.7% |
| 2024 | $171 +34.1% | $11,000 +19.6% |
| 2023 | $127 +11.5% | $9,200 +27.8% |
| 2022 | $114 +2.2% | $7,200 +16.1% |
| 2021 | $112 -16.7% | $6,200 |
| 2020 | $134 -3.4% | $6,200 -15.1% |
| 2019 | $139 -60.3% | $7,300 -3.9% |
| 2018 | $350 -3.3% | $7,600 -12.6% |
| 2017 | $362 +106.3% | $8,700 -5.4% |
| 2016 | $176 -1.1% | $9,200 -4.2% |
| 2014 | $178 | $9,600 |
Find assessor info on the county website
Monthly payment
Est. payment
Payment breakdown
Explore the cost of this home by adjusting the details. Changes won't be saved.Climate risks
Neighborhood: 47025
- $115,000-- sqft0 Mount Pleasant Rd, Lawrenceburg, IN 47025Sold

- $673,1003 bd3 ba2.1k sqft24654 Mount Pleasant Rd, Lawrenceburg, IN 47025Off Market
- $808,3002 bd2 ba1.4k sqft3941 Beck Farm Ln, Lawrenceburg, IN 47025Off Market
- $845,2003 bd2 ba1.9k sqft3943 Scarlet Gray Way Ln, Lawrenceburg, IN 47025Off Market
Similar homes
- $749,0006 bd5 ba5k sqft671 Wilson Creek Rd, Lawrenceburg, IN 47025For Sale
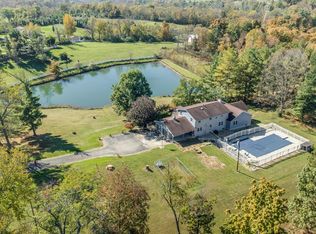 MLS ID #207884, William Rumsey. MLS of Southeastern Indiana
- $587,4004 bd4 ba3.9k sqft19341 Georgetown Rd, Lawrenceburg, IN 47025For Sale
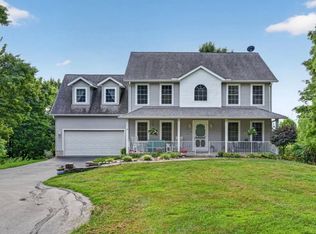 MLS ID #207882, Ashley Bolser. MLS of Southeastern Indiana
- $694,5004 bd4 ba3k sqft5323 McIntosh Vista Rd, Aurora, IN 47001For Sale
 MLS ID #208530, Kathy Patterson. MLS of Southeastern Indiana
- $749,5004 bd3 ba3.5k sqft10404 Lees Creek Rd, Harrison, OH 45030For Sale
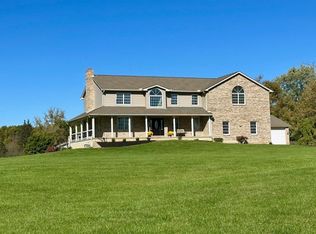
 MLS ID #1894424, Kathie L. Smith, Sibcy Cline, Inc.. Cincy MLS
- $729,9004 bd4 ba4.9k sqft3770 Powner Rd, Cincinnati, OH 45248For SaleMLS ID #1898695, Rakesh Ram, Coldwell Banker Realty. Cincy MLS
- $799,0004 bd6 ba4.1k sqft6297 Daleview Rd, Cincinnati, OH 45247For SaleMLS ID #1898811, Debbie Bardonaro, Sibcy Cline, Inc.. Cincy MLS
- $599,9005 bd3 ba3.3k sqft9275 West Rd, Cleves, OH 45002For SaleMLS ID #1897233, Maria L Nicolls, Hoeting, REALTORS. Cincy MLS
- $589,9005 bd4 ba4.4k sqft1753 Cove Cir E, Lawrenceburg, IN 47025For SaleMLS ID #1896067, Adam J Hayhow, Coldwell Banker Realty. Cincy MLS
- $485,0004 bd4 ba3.5k sqft8290 Jordan Ridge Dr, Cleves, OH 45002For SaleMLS ID #1899587, Joshua Hyland, eXp Realty. Cincy MLS
- $599,0004 bd4 ba4k sqft8533 Sweetbay Cir, Colerain Twp, OH 45247For SaleMLS ID #1899282, Shadia Kassem, Plum Tree Realty. Cincy MLS
- $619,9005 bd4 ba4.5k sqft1531 Barben Ct, Harrison, OH 45030For SaleMLS ID #1889336, Rick J Finn, Coldwell Banker Realty. Cincy MLS
