This charming brick ranch offers an excellent opportunity to purchase essentially a brand new home in an established neighborhood, at less than it would cost to rebuild! Completely restored after a fire, the inside is brand new, with high end finishes throughout! Totally private wooded setting at the end of a cul de sac, just outside Bright. 5 bedrooms/3.5 baths on over an acre, providing 4,700 finished square feet on two levels! Contemporary finishes on the main level, with a gourmet kitchen, luxury Master, split bedroom design, formal Dining Room, 4 Season room and much more. The finished walk-out lower level has an industrial feel, with pipe accents in lighting & shelving plus polished epoxy floors. A wonderful wet bar/kitchenette provides ease of entertaining, and a 3/4 MIL Suite offers private living space for relatives or guests, with it's own kitchen, living area, BR & laundry. Outdoor living spaces abound! Extensive rear patios & front porch overlook the private wooded setting!
For sale
$939,900
3152 Serenity Ridge Dr, West Harrison, IN 47060
5beds
4,700sqft
Single Family Residence
Built in 2000
1.1 Acres Lot
$465,900 Zestimate®
$200/sqft
$-- HOA
What's special
Brick ranchOutdoor living spaces aboundFinished walk-out lower levelLuxury masterFormal dining roomGourmet kitchenSplit bedroom design
- 13 hours
- 202
- 10
Zillow last checked:
Listing updated:
Listed by:
Kathy Patterson,
Premier Properties
Source: MLS of Southeastern Indiana,MLS#: 208600
Facts & features
Interior
Bedrooms & bathrooms
- Bedrooms: 5
- Bathrooms: 4
- Full bathrooms: 3
- 1/2 bathrooms: 1
Rooms
- Room types: 4 Season, Exercise Room, GuestSuite w/ Ktchn
Primary bedroom
- Features: Bath Adjoins, Vinyl Plank, Walk-In Closet(s), Window Treatment
- Level: First
- Area: 238
- Dimensions: 17 x 14
Bedroom 2
- Level: First
- Area: 144
- Dimensions: 12 x 12
Bedroom 3
- Level: First
- Area: 201.5
- Dimensions: 15.5 x 13
Bedroom 4
- Area: 208
- Dimensions: 16 x 13
Bedroom 5
- Area: 201.5
- Dimensions: 15.5 x 13
Primary bathroom
- Features: Built-In Shower Seat, Double Shower, Double Vanity, Soaking Tub, Marb/Gran/Slate, Other
Bathroom 1
- Description: Full
- Level: First
Bathroom 2
- Description: Full
- Level: First
Bathroom 3
- Description: Partial
- Level: First
Bathroom 4
- Description: Full
- Level: Lower
Dining room
- Features: Chandelier, Other, Tray Ceiling(s), Vinyl Plank
- Level: First
- Area: 168
- Dimensions: 14 x 12
Family room
- Features: Concrete Floor, Walkout, Wet Bar, Window Treatment
- Area: 1054
- Dimensions: 34 x 31
Kitchen
- Features: Built-in Features, Counter Bar, Gourmet, Kitchen Island, Other, Pantry, Quartz Counters, Vaulted Ceiling(s), Vinyl Plank, Wood Cabinets
- Level: First
- Area: 285
- Dimensions: 19 x 15
Living room
- Features: Other, Vinyl Plank, Window Treatment
- Level: First
- Area: 120
- Dimensions: 12 x 10
Office
- Area: 0
- Dimensions: 0 x 0
Heating
- Gas Furn EF Rtd 95%+
Cooling
- Ceiling Fan(s), Central Air
Appliances
- Included: Convection Oven, Dishwasher, Double Oven, Dryer, Disposal, Gas Cooktop, Oven/Range, Refrigerator, Washer, Gas Water Heater
Features
- Program Thermostat, High Ceilings, Crown Molding, Sunroom, Tray Ceiling(s), Vaulted Ceiling(s), Wainscoting, Walk-In Closet(s)
- Flooring: Vinyl Plank
- Doors: Multi Panel Doors
- Windows: Bay Window(s), Picture, Casement, Insulated Windows
- Basement: Full,Concrete,Finished,Walk-Out Access
Interior area
- Total structure area: 7,007
- Total interior livable area: 4,700 sqft
- Finished area below ground: 2,111
Property
Parking
- Total spaces: 3
- Parking features: Oversized, Garage Faces Side, Attached, With Electric, Driveway, Concrete
- Attached garage spaces: 3
- Has uncovered spaces: Yes
Features
- Levels: Two
- Stories: 2
- Exterior features: Fire Pit
- Has view: Yes
- View description: Trees/Woods
- Frontage length: 185.00
Lot
- Size: 1.1 Acres
- Features: Cul-De-Sac, Partially Wooded, Wooded
- Topography: Gentle slope in front, steeper in rear
- Residential vegetation: Partially Wooded
Details
- Parcel number: 150128400127000018
Construction
Type & style
- Home type: SingleFamily
- Architectural style: Ranch,Transitional
- Property subtype: Single Family Residence
Materials
- Other, Brick
- Foundation: Concrete Perimeter
- Roof: Metal,Shingle
Condition
- Updated/Remodeled
- New construction: No
- Year built: 2000
Utilities & green energy
- Gas: Natural
- Sewer: Public Sewer
- Water: Public
Community & HOA
Community
- Subdivision: Serenity Ridge Estates
Location
- Region: West Harrison
Financial & listing details
- Price per square foot: $200/sqft
- Tax assessed value: $340,900
- Annual tax amount: $2,605
- Date on market: 10/30/2026
- Road surface type: Paved
Estimated market value
$465,900
$424,000 - $508,000
$2,832/mo
Price history
| Date | Event | Price |
|---|---|---|
| 10/30/2026 | Listed for sale | $939,900+291.6%$200/sqft |
Source: MLS of Southeastern Indiana #208600 Report a problem | ||
| 10/10/2008 | Sold | $240,000$51/sqft |
Source:  Cincy MLS #1143618 Report a problem | ||
Public tax history
| Year | Property taxes | Tax assessment |
|---|---|---|
| 2025 | $2,800 -6.9% | $340,900 +8.8% |
| 2024 | $3,006 -6.3% | $313,300 -1% |
| 2023 | $3,208 +6.3% | $316,400 -2% |
| 2022 | $3,017 -0.9% | $322,700 +7.5% |
| 2021 | $3,045 -1.4% | $300,100 -1.2% |
| 2020 | $3,088 -35.1% | $303,700 -1.1% |
| 2019 | $4,757 -0.1% | $307,200 -1.2% |
| 2018 | $4,762 +51.4% | $310,800 +0.5% |
| 2017 | $3,145 -0.1% | $309,400 -1.1% |
| 2016 | $3,149 -1.3% | $312,900 -1.4% |
| 2014 | $3,190 -0.1% | $317,400 0% |
| 2013 | $3,195 -2.3% | $317,500 -2.4% |
| 2012 | $3,272 -5% | $325,300 -5.9% |
| 2011 | $3,444 +4.3% | $345,700 |
| 2010 | $3,303 +14% | $345,700 +13.3% |
| 2009 | $2,897 | $305,000 -27.7% |
| 2006 | -- | $421,600 +94.8% |
| 2005 | -- | $216,400 |
Find assessor info on the county website
Monthly payment
Est. payment
Payment breakdown
Explore the cost of this home by adjusting the details. Changes won't be saved.Climate risks
Neighborhood: 47060
Nearby schools
Schools provided by the listing agent
- Elementary: North Dearborn Eleme
- High: East Central High Sc
- District: Sunman Dearborn
Source: MLS of Southeastern Indiana. This data may not be complete. We recommend contacting the local school district to confirm school assignments for this home.
- $765,0005 bd3 ba3.3k sqft3200 Serenity Rdg, West Harrison, IN 47060Sold
- $10,900-- bd-- ba-- sqft3200 Serenity Rdg, West harrison, IN 47060Off Market
- $627,0003 bd2 ba2k sqft3128 Serenity Ridge Dr, West Harrison, IN 47060Off Market
- $585,5003 bd4 ba2.7k sqft3151 Serenity Ridge Dr, West Harrison, IN 47060Off Market
Similar homes
- $895,0004 bd3 ba4.1k sqft1984 Coachtrail Dr, Hebron, KY 41048For Sale
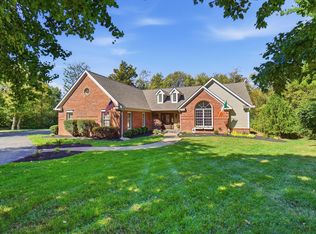 MLS ID #647637, Michael Hinckley, Coldwell Banker Realty. NKMLS
- $574,9003 bd4 ba2.7k sqft12761 Asche Rd, Sunman, IN 47041For Sale
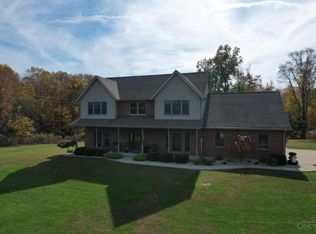
 MLS ID #1898882, Dale L. Lutz, Cornerstone Realty, Inc.. Cincy MLS
- $734,5004 bd4 ba4.7k sqft3752 Beck Farm Rd, Lawrenceburg, IN 47025For Sale
 MLS ID #1896241, Ashley S Enneking, Coldwell Banker Realty. Cincy MLS
- $630,0005 bd3 ba3.3k sqft9275 West Rd, Cleves, OH 45002For Sale
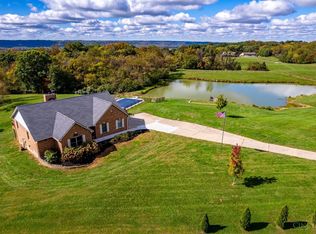 MLS ID #1897233, Maria L Nicolls, Hoeting, REALTORS. Cincy MLS
- $749,5004 bd3 ba3.5k sqft10404 Lees Creek Rd, Harrison, OH 45030For SaleMLS ID #1894424, Kathie L. Smith, Sibcy Cline, Inc.. Cincy MLS
- $785,0003 bd3 ba4k sqft4005 Hollin Ln, Hamilton, OH 45013For SaleMLS ID #1896985, George S Madden, RE/MAX Preferred Group. Cincy MLS
- $580,0005 bd4 ba2.5k sqft11504 Deer Trace Ln, Harrison, OH 45030For SaleMLS ID #1896961, Glen Whitten, Ohio Property Group, LLC. Cincy MLS
- $515,0004 bd3 ba2.6k sqft111 Ariel Ln, Lawrenceburg, IN 47025For SaleMLS ID #1897035, Matthew Ralya, Huff Realty Indiana. Cincy MLS
- $589,9005 bd4 ba4.4k sqft1753 Cove Cir E, Lawrenceburg, IN 47025For SaleMLS ID #1896067, Adam J Hayhow, Coldwell Banker Realty. Cincy MLS
- $619,9005 bd4 ba4.5k sqft1531 Barben Ct, Harrison, OH 45030For SaleMLS ID #1889336, Rick J Finn, Coldwell Banker Realty. Cincy MLS
