This move in ready 2 story home is centrally located on 4.99-acre lot. The first floor offers living room & family room, eat in kitchen w/eating area overlooking the inground pool, dining room, half bath, laundry room & 3-car attached garage. The upper level offers a large primary bedroom suite with bath, 2 large bedrooms, full hall bath & loft area. The lower level has a large recreational room, full bath, storage & outside entrance. Outdoor features a rear patio, inground pool with updated equipment and cleaner, & 1 acre of wooded area. City water, Sunman Dearborn Schools, Pleasure to show!
Pending
$574,900
12761 Asche Rd, Sunman, IN 47041
3beds
2,776sqft
Single Family Residence
Built in 1997
4.99 Acres Lot
$-- Zestimate®
$207/sqft
$-- HOA
What's special
Full hall bathLoft areaDining roomLarge recreational roomRear patioLaundry room
- 5 days
- 407
- 25
Zillow last checked:
Listing updated:
Listed by:
Dale L. Lutz 513-266-1859,
Cornerstone Realty, Inc. 812-637-2220
Source: Cincy MLS,MLS#: 1898882 Originating MLS: Cincinnati Area Multiple Listing Service
Facts & features
Interior
Bedrooms & bathrooms
- Bedrooms: 3
- Bathrooms: 4
- Full bathrooms: 3
- 1/2 bathrooms: 1
Primary bedroom
- Features: Bath Adjoins, Vaulted Ceiling(s), Walk-In Closet(s), Wall-to-Wall Carpet
- Level: Second
- Area: 300
- Dimensions: 15 x 20
Bedroom 2
- Level: Second
- Area: 182
- Dimensions: 13 x 14
Bedroom 3
- Level: Second
- Area: 168
- Dimensions: 14 x 12
Bedroom 4
- Area: 0
- Dimensions: 0 x 0
Bedroom 5
- Area: 0
- Dimensions: 0 x 0
Primary bathroom
- Features: Shower, Double Vanity, Tile Floor, Jetted Tub
Bathroom 1
- Features: Full
- Level: Second
Bathroom 2
- Features: Full
- Level: Second
Bathroom 3
- Features: Full
- Level: Lower
Dining room
- Features: Wall to Wall Carpet
- Level: First
- Area: 156
- Dimensions: 13 x 12
Family room
- Features: Walkout, Wall-to-Wall Carpet
- Area: 238
- Dimensions: 14 x 17
Kitchen
- Features: Marble/Granite/Slate, Pantry, Planning Desk, Counter Bar, Eat-in Kitchen, Walkout, Kitchen Island, Laminate Floor, Wood Cabinets
- Area: 168
- Dimensions: 14 x 12
Living room
- Features: Wall-to-Wall Carpet
- Area: 196
- Dimensions: 14 x 14
Office
- Area: 0
- Dimensions: 0 x 0
Heating
- Forced Air, Gas Furn EF Rtd 95%+
Cooling
- Ceiling Fan(s), Central Air
Appliances
- Included: Microwave, Oven/Range, Dishwasher, Refrigerator, Disposal, Water Softener, Humidifier, Electric Water Heater
Features
- High Ceilings, Cathedral Ceiling(s), Natural Woodwork
- Doors: Multi Panel Doors, French Doors
- Windows: Bay/Bow, Picture, Vinyl, Wood Frames
- Basement: Full,Storage Room,Concrete,Partially Finished,Walk-Out Access,Wall to Wall Carpet
Interior area
- Total structure area: 2,776
- Total interior livable area: 2,776 sqft
Property
Parking
- Total spaces: 3
- Parking features: Driveway, Garage Door Opener
- Attached garage spaces: 3
- Has uncovered spaces: Yes
Features
- Levels: Two
- Stories: 2
- Has private pool: Yes
- Pool features: In Ground
- Fencing: Metal
- Has view: Yes
- View description: Pool, Trees/Woods
Lot
- Size: 4.99 Acres
- Dimensions: 4.99
- Features: 1 to 4.9 Acres
Details
- Parcel number: 150401200057.007009
- Zoning description: Residential
Construction
Type & style
- Home type: SingleFamily
- Architectural style: Traditional
- Property subtype: Single Family Residence
Materials
- Brick, Vinyl Siding
- Foundation: Concrete Perimeter
- Roof: Shingle
Condition
- New construction: No
- Year built: 1997
Utilities & green energy
- Gas: Propane
- Sewer: Septic Tank
- Water: Public
Community & HOA
HOA
- Has HOA: No
Location
- Region: Sunman
Financial & listing details
- Price per square foot: $207/sqft
- Tax assessed value: $288,600
- Annual tax amount: $2,430
- Date on market: 10/30/2026
- Listing terms: No Special Financing
Estimated market value
Not available
Estimated sales range
Not available
Not available
Price history
| Date | Event | Price |
|---|---|---|
| 11/2/2026 | Pending sale | $574,900$207/sqft |
Source:  Cincy MLS #1898882 Report a problem | ||
| 10/30/2026 | Listed for sale | $574,900$207/sqft |
Source: MLS of Southeastern Indiana #208622 Report a problem | ||
Public tax history
| Year | Property taxes | Tax assessment |
|---|---|---|
| 2025 | $2,323 -5.5% | $288,600 +17.6% |
| 2024 | $2,458 -6.4% | $245,400 -3.2% |
| 2023 | $2,625 +16.9% | $253,600 -2.9% |
| 2022 | $2,245 +0.8% | $261,300 +17.6% |
| 2021 | $2,228 -1.8% | $222,100 -0.8% |
| 2020 | $2,270 -0.7% | $223,900 |
| 2019 | $2,286 -0.2% | $223,900 -0.8% |
| 2018 | $2,290 +0.1% | $225,700 +0.2% |
| 2017 | $2,287 +3.9% | $225,200 -1.8% |
| 2016 | $2,200 -3.8% | $229,300 +0.9% |
| 2014 | $2,287 -10.2% | $227,200 -0.7% |
| 2013 | $2,546 -1.4% | $228,800 -3.3% |
| 2012 | $2,581 -1.6% | $236,500 -10.3% |
| 2011 | $2,624 +4.3% | $263,600 |
| 2010 | $2,517 -2.2% | $263,600 -1.5% |
| 2009 | $2,574 | $267,500 +4.8% |
| 2006 | -- | $255,200 |
Find assessor info on the county website
Monthly payment
Est. payment
Payment breakdown
Explore the cost of this home by adjusting the details. Changes won't be saved.Climate risks
Neighborhood: 47041

Similar homes
- $439,9003 bd2 ba2k sqft11920 State Route 48, Sunman, IN 47041For Sale
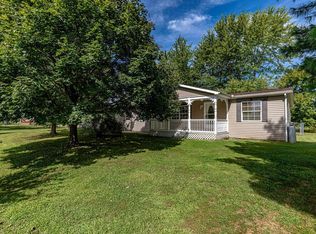 MLS ID #208346, Stacey Craig. MLS of Southeastern Indiana
- $549,5003 bd2 ba2.5k sqft29471 Blue Creek Rd, Sunman, IN 47041Active
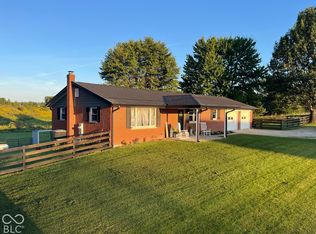 MLS ID #22129181, Steven Koleno, Beycome Brokerage Realty LLC. MIBOR as distributed by MLS GRID
- $782,0005 bd3 ba3.1k sqft11302 Gutapfel Rd, Sunman, IN 47041For Sale
 MLS ID #208202, Deena Owens. MLS of Southeastern Indiana
- $324,9004 bd3 ba2.6k sqft10642 State Road 48, Sunman, IN 47041For Sale
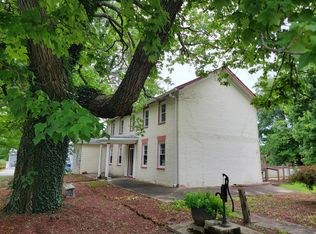 MLS ID #208350, F. Patrick Martini. MLS of Southeastern Indiana
- $570,0003 bd4 ba3.5k sqft4038 Schoenling Rd, Okeana, OH 45053For Sale
 MLS ID #1881044, Kathie L. Smith, Sibcy Cline, Inc.. Cincy MLS
- $630,0005 bd3 ba3.3k sqft9275 West Rd, Cleves, OH 45002For SaleMLS ID #1897233, Maria L Nicolls, Hoeting, REALTORS. Cincy MLS
- $499,9003 bd2 ba2.9k sqft7080 Holland Rd, Brookville, IN 47012For SaleMLS ID #1885516, Melissa Burton, White's Realty. Cincy MLS
- $489,9004 bd3 ba1.7k sqft4110 Winn Rd, Brookville, IN 47012For SaleMLS ID #1891756, Zachary A Marshall, Coldwell Banker Realty. Cincy MLS
- $570,0003 bd3 ba3k sqft4439 Saint Cloud Way, Cleves, OH 45002For SaleMLS ID #1897570, Renae L Ringle, Cincy Flat Fee, LLC. Cincy MLS
- $389,9004 bd4 ba2.6k sqft20972 Bellemeade Dr, Lawrenceburg, IN 47025For SaleMLS ID #1899152, Maura K. Cagney-Tipton, Coldwell Banker Realty. Cincy MLS
