Discover this exceptional custom-built home by Dave Ott, tucked away on a cul-de-sac in the sought-after neighborhood of Bridgestone Sanctuary. Offering 3 bedrooms and 2.5 baths, this spacious home features a thoughtfully designed layout with inviting spaces for everyday living and entertaining. The primary suite is conveniently located on the main floor, providing comfort and ease of living. Enjoy peaceful wooded views from the deck or the walkout lower level which features 1,200 sq feet of additional living space. 2 bedrooms, full bath, a family room and wet bar with ample space for entertaining. Step outside to the patio and relax to the soothing sounds of the water from the pond and fountain. A wonderful blend of custom craftsmanship, comfort, and beautiful surroundings. New garbage disposal in 2026, HVAC in 2025, dishwasher in 2024, hot water heater in 2023, refrigerator in 2022. Roof replaced 2015.
For sale
$570,000
4439 Saint Cloud Way, Cleves, OH 45002
3beds
3,019sqft
Single Family Residence
Built in 2000
10,759 Square Feet Lot
$549,200 Zestimate®
$189/sqft
$79/mo HOA
What's special
- 22 days
- 721
- 36
Zillow last checked:
Listing updated:
Listed by:
Renae Ringle 513-285-3823,
Cincy Flat Fee, LLC 513-991-9446
Source: Cincy MLS,MLS#: 1897570 Originating MLS: Cincinnati Area Multiple Listing Service
Facts & features
Interior
Bedrooms & bathrooms
- Bedrooms: 3
- Bathrooms: 3
- Full bathrooms: 2
- 1/2 bathrooms: 1
Primary bedroom
- Features: Bath Adjoins, Walk-In Closet(s), Deck Adjoins, Walkout, Wall-to-Wall Carpet
- Level: First
- Area: 240
- Dimensions: 16 x 15
Bedroom 2
- Level: Lower
- Area: 182
- Dimensions: 13 x 14
Bedroom 3
- Level: Lower
- Area: 144
- Dimensions: 12 x 12
Bedroom 4
- Area: 0
- Dimensions: 0 x 0
Bedroom 5
- Area: 0
- Dimensions: 0 x 0
Primary bathroom
- Features: Built-In Shower Seat, Shower, Tile Floor, Tub
Bathroom 1
- Features: Full
- Level: First
Bathroom 2
- Features: Partial
- Level: First
Bathroom 3
- Features: Full
- Level: Lower
Dining room
- Level: First
- Area: 156
- Dimensions: 13 x 12
Family room
- Area: 0
- Dimensions: 0 x 0
Great room
- Features: Built-ins/Bookcases, Fireplace, Wall-to-Wall Carpet
- Level: First
- Area: 285
- Dimensions: 19 x 15
Kitchen
- Features: Marble/Granite/Slate, Eat-in Kitchen, Kitchen Island, Wood Floor
- Area: 96
- Dimensions: 12 x 8
Living room
- Area: 0
- Dimensions: 0 x 0
Office
- Area: 0
- Dimensions: 0 x 0
Heating
- Forced Air, Gas
Cooling
- Central Air
Appliances
- Included: Microwave, Oven/Range, Dishwasher, Refrigerator, Gas Water Heater
Features
- Windows: Vinyl
- Basement: Full,Storage Room,Finished,Walk-Out Access
- Number of fireplaces: 1
- Fireplace features: Gas, Great Room
Interior area
- Total structure area: 3,019
- Total interior livable area: 3,019 sqft
Property
Parking
- Total spaces: 2
- Parking features: Garage
- Garage spaces: 2
Features
- Levels: Two
- Stories: 2
Lot
- Size: 10,759 Square Feet
- Features: Water Feature, Less than .5 Acre
Details
- Parcel number: 5700110029400
- Zoning description: Residential
- Other equipment: Irrigation Equipment
Construction
Type & style
- Home type: SingleFamily
- Architectural style: Ranch
- Property subtype: Single Family Residence
Materials
- Brick
- Foundation: Concrete Perimeter
- Roof: Shingle
Condition
- New construction: No
- Year built: 2000
Utilities & green energy
- Gas: Natural
- Sewer: Public Sewer
- Water: Public
Community & HOA
HOA
- Has HOA: Yes
- HOA fee: $950 annually
Location
- Region: Cleves
Financial & listing details
- Price per square foot: $189/sqft
- Tax assessed value: $367,700
- Annual tax amount: $6,216
- Date on market: 10/22/2026
- Listing terms: No Special Financing
Estimated market value
$549,200
$522,000 - $577,000
$3,009/mo
Price history
| Date | Event | Price |
|---|---|---|
| 10/22/2026 | Listed for sale | $570,000$189/sqft |
Source:  Cincy MLS #1897570 Report a problem | ||
Public tax history
| Year | Property taxes | Tax assessment |
|---|---|---|
| 2025 | $6,216 +12.6% | $128,695 |
| 2024 | $5,522 -0.9% | $128,695 |
| 2023 | $5,570 -15.9% | $128,695 +7.2% |
| 2022 | $6,622 +1.7% | $120,005 |
| 2021 | $6,509 | $120,005 +0% |
| 2020 | $6,509 -1.5% | $120,004 +2% |
| 2019 | $6,608 +6.8% | $117,652 0% |
| 2018 | $6,190 | $117,653 |
| 2017 | $6,190 +35% | $117,653 +29.5% |
| 2016 | $4,584 | $90,867 |
| 2015 | $4,584 -1.1% | $90,867 |
| 2014 | $4,634 -14.5% | $90,867 -15% |
| 2013 | $5,420 +1.3% | $106,904 |
| 2012 | $5,350 +3.7% | $106,904 |
| 2011 | $5,161 -12.5% | $106,904 -14.4% |
| 2010 | $5,900 +12% | $124,887 |
| 2009 | $5,269 +5.9% | $124,887 |
| 2008 | $4,977 -3% | $124,887 -5% |
| 2007 | $5,132 -6.2% | $131,460 |
| 2006 | $5,472 +1% | $131,460 |
| 2005 | $5,420 +21.5% | $131,460 +32% |
| 2003 | $4,461 -1.7% | $99,575 |
| 2002 | $4,537 +35.6% | $99,575 +37.8% |
| 2001 | $3,345 +286.4% | $72,275 +275.5% |
| 2000 | $866 | $19,250 |
Find assessor info on the county website
Monthly payment
Est. payment
Payment breakdown
Explore the cost of this home by adjusting the details. Changes won't be saved.Climate risks
Neighborhood: 45002
Similar homes
- $485,0004 bd4 ba3.5k sqft8290 Jordan Ridge Dr, Cleves, OH 45002For Sale
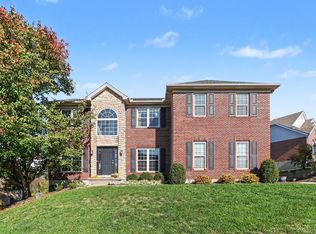
 MLS ID #1899587, Joshua Hyland, eXp Realty. Cincy MLS
- $484,9004 bd3 ba2.9k sqft6770 Wesselman Rd, Cleves, OH 45002For Sale
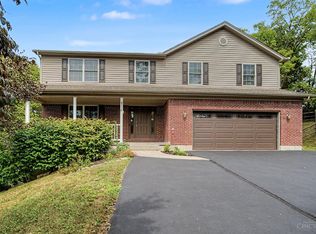 MLS ID #1893709, Rick Ayers, RE/MAX Preferred Group. Cincy MLS
- $559,9005 bd4 ba4.4k sqft1753 Cove Cir E, Lawrenceburg, IN 47025For SaleMLS ID #1900193, Adam J Hayhow, Coldwell Banker Realty. Cincy MLS
- $509,9004 bd3 ba2.8k sqft5919 Muddy Creek Rd, Cincinnati, OH 45233For Sale
 MLS ID #1899388, Mark Schupp, Sibcy Cline, Inc.. Cincy MLS
- $499,9004 bd4 ba2.4k sqft6333 Carley Ln, Cincinnati, OH 45248For SaleMLS ID #1895993, Hung Tri-Rudolf, RE/MAX Incompass. Cincy MLS
- $415,0004 bd3 ba3k sqft8327 Ridgevalley Ct, Cincinnati, OH 45247For SaleMLS ID #1899423, Kurt W Marchlewski II, Keller Williams Seven Hills Re. Cincy MLS
- $405,0004 bd5 ba3.1k sqft7870 Surreywood Dr, North Bend, OH 45052For SaleMLS ID #1896546, Melissa S Leurck, Coldwell Banker Realty. Cincy MLS
- $529,0004 bd5 ba2.6k sqft1163 Gleneagles Ct, Cincinnati, OH 45233For SaleMLS ID #1896074, Sheila M Kennedy, Coldwell Banker Realty. Cincy MLS
- $490,0004 bd3 ba2.7k sqft4 Beechurst Woods Ln, Cincinnati, OH 45233For SaleMLS ID #1879683, Kevin W. Duffy, Comey & Shepherd. Cincy MLS
- $400,0003 bd4 ba2.7k sqft7477 Hunters Creek Ln, Cincinnati, OH 45247For SaleMLS ID #1897719, Kevin E Hildebrand, eXp Realty. Cincy MLS
- $560,0004 bd4 ba3.5k sqft1919 Highcliff Ct, Fairfield, OH 45014For SaleMLS ID #1892793, Sonny Schwarz, Sibcy Cline, Inc.. Cincy MLS
- $480,0003 bd4 ba2.5k sqft8221 Springleaf Lake Dr, Cincinnati, OH 45247For SaleMLS ID #1887808, John C. O'Maley, JMG Ohio. Cincy MLS
- $529,0005 bd3 ba2.9k sqft488 Saint Thomas Ct, Fairfield, OH 45014For SaleMLS ID #1898921, Dolores G Mize, Sibcy Cline, Inc.. Cincy MLS
- $575,0005 bd4 ba3.2k sqft3264 Mack Rd, Fairfield, OH 45014For SaleMLS ID #1895919, Erica Champion, eXp Realty. Cincy MLS
