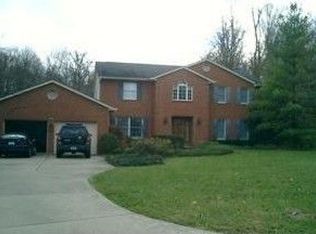
Offering total privacy and uninterrupted nature views, 4 Beechurst Woods Lane is nested at the end of a long, private driveway on a sprawling 5.79-acre lot. This 1971 brick ranch features solid bones and a new roof installed in 2025, while its original period detailsincluding vintage carpetingpresent a prime canvas for a full modern renovation. A covered front porch opens to formal living and dining spaces alongside an eat-in kitchen with a built-in breakfast nook. The main-floor family room showcases original exposed wood beams and a focal brick fireplace. Four comfortable bedrooms offer generous closets, served by multiple full baths. The walkout lower level features a massive 40x27 family/rec room anchored by a custom stone bar, plus a half bath, laundry, and flex rooms. Step directly out to a rear patio surrounded by your private forest, storage shed, and endless acreage.
For sale
$570,000
4 Beechurst Woods Ln, Cincinnati, OH 45233
4beds
2,709sqft
Single Family Residence
Built in 1971
5.79 Acres Lot
$535,200 Zestimate®
$210/sqft
$-- HOA
What's special
Endless acreageFour comfortable bedroomsStorage shedHalf bathCustom stone barMain-floor family roomUninterrupted nature views
- 32 days
- 2,058
- 103
Likely to sell faster than
Zillow last checked:
Listing updated:
Listed by:
Kevin W. Duffy 513-602-6000,
Comey & Shepherd 513-489-2100
Source: Cincy MLS,MLS#: 1879683 Originating MLS: Cincinnati Area Multiple Listing Service
Originating MLS: Cincinnati Area Multiple Listing Service
Facts & features
Interior
Bedrooms & bathrooms
- Bedrooms: 4
- Bathrooms: 3
- Full bathrooms: 3
Primary bedroom
- Features: Bath Adjoins, Walk-In Closet(s), Dressing Area, Wood Floor
- Level: First
- Area: 266
- Dimensions: 14 x 19
Bedroom 2
- Level: First
- Area: 144
- Dimensions: 12 x 12
Bedroom 3
- Level: First
- Area: 108
- Dimensions: 9 x 12
Bedroom 4
- Level: First
- Area: 110
- Dimensions: 10 x 11
Bedroom 5
- Area: 0
- Dimensions: 0 x 0
Primary bathroom
- Features: Shower, Tile Floor
Bathroom 1
- Features: Full
- Level: Second
Bathroom 2
- Features: Full
- Level: Second
Bathroom 3
- Features: Full
- Level: Lower
Dining room
- Features: Chair Rail
- Level: First
- Area: 182
- Dimensions: 14 x 13
Family room
- Area: 260
- Dimensions: 20 x 13
Kitchen
- Features: Eat-in Kitchen, Vinyl Floor, Window Treatment
- Area: 112
- Dimensions: 14 x 8
Living room
- Area: 280
- Dimensions: 20 x 14
Office
- Area: 0
- Dimensions: 0 x 0
Heating
- Gas
Cooling
- Central Air
Appliances
- Included: Gas Water Heater
Features
- Windows: Wood Frames
- Basement: Full
Interior area
- Total structure area: 2,709
- Total interior livable area: 2,709 sqft
Video & virtual tour
Property
Parking
- Total spaces: 2
- Parking features: Driveway
- Attached garage spaces: 2
- Has uncovered spaces: Yes
Features
- Levels: Two
- Stories: 2
- Patio & porch: Patio, Porch
- Has view: Yes
- View description: Trees/Woods
Lot
- Size: 5.79 Acres
- Dimensions: 631 x 723
- Features: 5 to 9.9 Acres
Details
- Additional structures: Shed(s)
- Parcel number: 5500154001100
Construction
Type & style
- Home type: SingleFamily
- Architectural style: Traditional
- Property subtype: Single Family Residence
Materials
- Brick
- Foundation: Block
- Roof: Shingle
Condition
- New construction: No
- Year built: 1971
Utilities & green energy
- Gas: Natural
- Sewer: Aerobic Septic, Septic Tank
- Water: Public
Community & HOA
HOA
- Has HOA: No
Location
- Region: Cincinnati
Financial & listing details
- Price per square foot: $210/sqft
- Tax assessed value: $391,840
- Annual tax amount: $6,632
- Date on market: 8/31/2026
- Listing terms: No Special Financing
Estimated market value
$535,200
$508,000 - $562,000
$3,110/mo
Price history
| Date | Event | Price |
|---|---|---|
| 8/31/2026 | Listed for sale | $570,000$210/sqft |
Source:  Cincy MLS #1879683 Report a problem Cincy MLS #1879683 Report a problem | ||
Public tax history
| Year | Property taxes | Tax assessment |
|---|---|---|
| 2025 | $6,633 +2% | $137,144 |
| 2024 | $6,505 -0.4% | $137,144 |
| 2023 | $6,531 +10.5% | $137,144 +28.2% |
| 2022 | $5,913 +9.9% | $106,985 |
| 2021 | $5,378 | $106,985 +0% |
| 2020 | $5,378 +3% | $106,984 +12% |
| 2019 | $5,219 +5.9% | $95,522 |
| 2018 | $4,927 | $95,522 0% |
| 2017 | $4,927 +8.8% | $95,523 +9% |
| 2016 | $4,530 | $87,634 |
| 2015 | $4,530 -0.1% | $87,634 |
| 2014 | $4,535 +5.8% | $87,634 -1% |
| 2013 | $4,286 +9.6% | $88,515 |
| 2012 | $3,909 +1.9% | $88,515 |
| 2011 | $3,837 +6.7% | $88,515 +0.7% |
| 2010 | $3,597 +2.1% | $87,910 |
| 2009 | $3,524 +2.4% | $87,910 |
| 2008 | $3,443 +1.8% | $87,910 -2% |
| 2007 | $3,383 -1.5% | $89,705 |
| 2006 | $3,436 -0.6% | $89,705 |
| 2005 | $3,457 +1.5% | $89,705 +8.6% |
| 2003 | $3,405 -0.8% | $82,600 |
| 2002 | $3,433 +5% | $82,600 +9.6% |
| 2001 | $3,268 +2.6% | $75,355 |
| 2000 | $3,185 | $75,355 |
Find assessor info on the county website
Monthly payment
Est. payment
Payment breakdown
Explore the cost of this home by adjusting the details. Changes won't be saved.Climate risks
Neighborhood: 45233
- $510,4003 bd2 ba3.2k sqft2002 Beechglen Ct, Cincinnati, OH 45233Off Market
- $509,9004 bd3 ba3.1k sqft2006 Beechglen Ct, Cincinnati, OH 45233Off Market
- $417,8004 bd2 ba2.2k sqft2003 Beechcroft Ct, Cincinnati, OH 45233Off Market
- $581,9004 bd3 ba3k sqft1662 Devils Backbone Rd, Cincinnati, OH 45233Off Market
Similar homes
- $519,9004 bd3 ba2.8k sqft5919 Muddy Creek Rd, Cincinnati, OH 45233For Sale

 MLS ID #1886024, Mark Schupp, Sibcy Cline, Inc.. Cincy MLS
 - $444,0004 bd3 ba1.9k sqft1460 Ebenezer Rd, Cincinnati, OH 45233For Sale
 MLS ID #1884142, Cynda T Parkinson, eXp Realty. Cincy MLS
 - $699,0004 bd5 ba4k sqft1550 Neeb Rd, Cincinnati, OH 45233For Sale
 MLS ID #1884932, Adam Sanregret, Keller Williams Advisors. Cincy MLS
 - $494,9004 bd3 ba3k sqft5316 Quailwood Ct, Cincinnati, OH 45238For Sale
 MLS ID #1891954, Nick G Guetle, Cincinnati Boardwalk, Inc.. Cincy MLS
 - $574,0003 bd4 ba2.8k sqft3685 Powner Rd, Cincinnati, OH 45248For SaleMLS ID #1893100, Holly S. Maloney, eXp Realty. Cincy MLS
- $499,9004 bd3 ba2.9k sqft6770 Wesselman Rd, Cleves, OH 45002For SaleMLS ID #1893709, Rick Ayers, RE/MAX Preferred Group. Cincy MLS
- $552,5204 bd4 ba3.3k sqft11119 Embassy Dr, Cincinnati, OH 45240For SaleMLS ID #1895350, Alexandria E. Piercy, Real of Ohio. Cincy MLS
- $557,0004 bd4 ba3k sqft3020 Cooperhill Dr, Cincinnati, OH 45241For SaleMLS ID #1882250, Brian J Hoffman, Sibcy Cline, Inc.. Cincy MLS
- $725,0004 bd2 ba2.5k sqft407 Lafayette Ave, Cincinnati, OH 45220For SaleMLS ID #1895475, Alicia J Stoughton, Keller Williams Advisors. Cincy MLS
- $624,9003 bd4 ba3k sqft11930 Stone Mill Rd, Cincinnati, OH 45251For SaleMLS ID #1893150, Tom P. Sturm, Coldwell Banker Realty. Cincy MLS
- $350,0003 bd3 ba2.5k sqft6417 Mapleton Ave, Cincinnati, OH 45233For SaleMLS ID #1885556, Holly S. Maloney, eXp Realty. Cincy MLS
- $575,0004 bd3 ba3.3k sqft1345 Oak Knoll Dr, Cincinnati, OH 45224For SaleMLS ID #1892507, Linda J. Bishop, Comey & Shepherd. Cincy MLS
- $375,0004 bd4 ba2.5k sqft5246 Orchardridge Ct, Cincinnati, OH 45239For SaleMLS ID #1891653, Beth Silber, Coldwell Banker Realty. Cincy MLS
- $620,0004 bd4 ba3.3k sqft2447 Anderson Manor Ct, Cincinnati, OH 45244For SaleMLS ID #1895546, Dana Lynn Atti, eXp Realty. Cincy MLS
- $600,0004 bd5 ba2.4k sqft2331 Donnington Ln, Cincinnati, OH 45244For SaleMLS ID #1895198, Elizabeth Waits, Sibcy Cline, Inc.. Cincy MLS
- $389,9004 bd3 ba2.9k sqft3484 Constitution Ct, Cincinnati, OH 45248For SaleMLS ID #1888227, Danielle S. Lumpkin, DSL Real Estate Services. Cincy MLS
- $569,9004 bd4 ba3.5k sqft1919 Highcliff Ct, Fairfield, OH 45014For SaleMLS ID #1892793, Sonny Schwarz, Sibcy Cline, Inc.. Cincy MLS
- $574,9003 bd3 ba2.1k sqft5818 Kenwood Rd, Cincinnati, OH 45243For SaleMLS ID #1892446, Kimberly Louis, RE/MAX Preferred Group. Cincy MLS
