Tucked away at the end of a cul-de-sac, this custom-built home offers a peaceful, wooded setting while remaining conveniently located near Dearborn County Hospital. Inside, you will find a soaring 2-story great room with fireplace, an open kitchen and dining area with abundant cabinetry, generous counter space and a large breakfast bar. The upper-level loft overlooks the great room and provides additional flexible living space. The finished walkout lower level offers a spacious recreation room with built-ins, plus plenty of unfinished storage and workshop space. Additional features include ceiling fans throughout, multiple decks, a concrete patio, storage shed and oversized 2-car garage. All kitchen appliances remain. The HVAC and water heater are less than 3 years old, and the roof is approximately 4 years old, providing peace of mind on several major components. Immediate occupancy is available at closing!
For sale
$515,000
111 Ariel Ln, Lawrenceburg, IN 47025
4beds
2,608sqft
Single Family Residence
Built in 1995
5.88 Acres Lot
$-- Zestimate®
$197/sqft
$-- HOA
What's special
Peaceful wooded settingFinished walkout lower levelStorage shedMultiple decksLarge breakfast barGenerous counter spaceAll kitchen appliances remain
- 3 days
- 702
- 27
Zillow last checked:
Listing updated:
Listed by:
Matthew Ralya 513-307-5461,
Huff Realty Indiana 812-537-4663
Source: Cincy MLS,MLS#: 1897035 Originating MLS: Cincinnati Area Multiple Listing Service
Originating MLS: Cincinnati Area Multiple Listing Service
Facts & features
Interior
Bedrooms & bathrooms
- Bedrooms: 4
- Bathrooms: 3
- Full bathrooms: 3
Primary bedroom
- Features: Bath Adjoins, Walk-In Closet(s), Wall-to-Wall Carpet, Window Treatments
- Level: Second
- Area: 195
- Dimensions: 13 x 15
Bedroom 2
- Level: Second
- Area: 154
- Dimensions: 11 x 14
Bedroom 3
- Level: First
- Area: 182
- Dimensions: 13 x 14
Bedroom 4
- Level: First
- Area: 154
- Dimensions: 11 x 14
Bedroom 5
- Area: 0
- Dimensions: 0 x 0
Primary bathroom
- Features: Shower, Jetted Tub
Bathroom 1
- Features: Full
- Level: Second
Bathroom 2
- Features: Full
- Level: First
Bathroom 3
- Features: Full
- Level: Lower
Dining room
- Features: Walkout, Window Treatment
- Level: First
- Area: 176
- Dimensions: 16 x 11
Family room
- Features: Walkout
- Area: 338
- Dimensions: 13 x 26
Kitchen
- Features: Pantry, Counter Bar, Eat-in Kitchen, Walkout, Kitchen Island, Wood Cabinets
- Area: 209
- Dimensions: 11 x 19
Living room
- Area: 96
- Dimensions: 8 x 12
Office
- Area: 0
- Dimensions: 0 x 0
Heating
- Forced Air, Gas
Cooling
- Central Air
Appliances
- Included: Microwave, Dishwasher, Refrigerator, Double Oven, Dryer, Electric Cooktop, Washer, Gas Water Heater
Features
- Cathedral Ceiling(s)
- Windows: Double Hung
- Basement: Full
- Number of fireplaces: 1
- Fireplace features: Brick, Wood Burning
Interior area
- Total structure area: 2,608
- Total interior livable area: 2,608 sqft
Property
Parking
- Total spaces: 2
- Parking features: Off Street, Driveway, Garage Door Opener
- Attached garage spaces: 2
- Has uncovered spaces: Yes
Features
- Levels: Two
- Stories: 2
- Exterior features: Balcony
Lot
- Size: 5.88 Acres
- Dimensions: 5.88
- Features: 5 to 9.9 Acres
Details
- Parcel number: 150704100006.000013
- Zoning description: Residential
Construction
Type & style
- Home type: SingleFamily
- Architectural style: Traditional
- Property subtype: Single Family Residence
Materials
- Brick, Vinyl Siding
- Foundation: Concrete Perimeter
- Roof: Shingle,Composition
Condition
- New construction: No
- Year built: 1995
Utilities & green energy
- Gas: Natural
- Sewer: Public Sewer
- Water: Public
Community & HOA
HOA
- Has HOA: No
Location
- Region: Lawrenceburg
Financial & listing details
- Price per square foot: $197/sqft
- Tax assessed value: $309,800
- Annual tax amount: $3,370
- Date on market: 10/12/2026
- Listing terms: No Special Financing
Estimated market value
Not available
Estimated sales range
Not available
Not available
Price history
| Date | Event | Price |
|---|---|---|
| 10/12/2026 | Listed for sale | $515,000$197/sqft |
Source: MLS of Southeastern Indiana #208501 Report a problem | ||
Public tax history
| Year | Property taxes | Tax assessment |
|---|---|---|
| 2024 | $3,546 +8.3% | $309,800 +5.2% |
| 2023 | $3,273 +6.2% | $294,600 +10.1% |
| 2022 | $3,081 +1.4% | $267,500 +7.7% |
| 2021 | $3,040 +23.4% | $248,300 -0.5% |
| 2020 | $2,464 -1.9% | $249,500 +20.9% |
| 2019 | $2,511 +1.1% | $206,300 -0.2% |
| 2018 | $2,483 +0% | $206,700 +1% |
| 2017 | $2,483 +2% | $204,700 |
| 2016 | $2,433 +3.8% | $204,700 -0.9% |
| 2014 | $2,345 +0% | $206,500 +0.1% |
| 2013 | $2,344 -3.4% | $206,200 -4% |
| 2012 | $2,427 -10% | $214,700 -11.2% |
| 2011 | $2,698 +0.7% | $241,700 |
| 2010 | $2,680 +1.5% | $241,700 +2.1% |
| 2009 | $2,640 | $236,700 +3.4% |
| 2006 | -- | $228,900 +18.5% |
| 2005 | -- | $193,100 |
Find assessor info on the county website
Monthly payment
Est. payment
Payment breakdown
Explore the cost of this home by adjusting the details. Changes won't be saved.Climate risks
Neighborhood: 47025
Similar homes
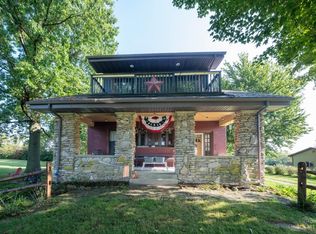
- $499,9004 bd2 ba2.4k sqft6808 State Route 48, Lawrenceburg, IN 47025For Sale
 MLS ID #1895484, Stacey L. Weaver, Sibcy Cline -Lawrenceburg. Cincy MLS
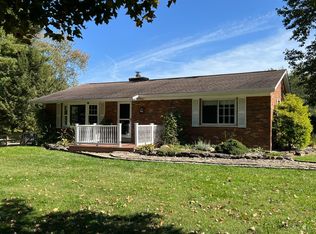
 - $524,9002 bd2 ba2.4k sqft8311 State Road 48, Aurora, IN 47001For Sale
 MLS ID #1897144, Dale L. Lutz, Cornerstone Realty, Inc.. Cincy MLS
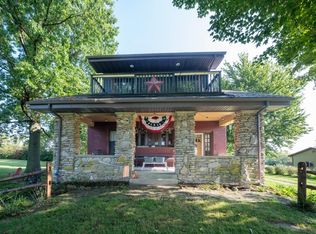
 - $499,9004 bd2 ba2.4k sqft6808 State Road 48, Aurora, IN 47001For Sale
 MLS ID #208362, Stacey Weaver. MLS of Southeastern Indiana
 - $469,0004 bd3 ba3.1k sqft1116 Rivermeade Dr, Hebron, KY 41048For Sale
 MLS ID #647647, Jo Anne Morrissey, Berkshire Hathaway HomeService. NKMLS
