This 14-acre property has so much to offer. 2 bedroom, 2-bathroom brick home offers a basement, sunroom and a deck overlooking the pond. Outbuildings include a 2-car detached garage, 30' x 100' multi-use pole building has heat, water and septic with a separate area used as a party room, 24' x 40' motorhome storage building, and a chicken house. The acreage is a nice mix of a hay field, woods, and fenced paddocks.
For sale
$524,900
8311 State Road 48, Aurora, IN 47001
2beds
2,484sqft
Single Family Residence
Built in 1964
14.03 Acres Lot
$-- Zestimate®
$211/sqft
$-- HOA
What's special
Chicken houseDeck overlooking the pond
- 1 day
- 239
- 25
Zillow last checked:
Listing updated:
Listed by:
Dale L. Lutz 513-266-1859,
Cornerstone Realty, Inc. 812-637-2220
Source: Cincy MLS,MLS#: 1897144 Originating MLS: Cincinnati Area Multiple Listing Service
Originating MLS: Cincinnati Area Multiple Listing Service
Facts & features
Interior
Bedrooms & bathrooms
- Bedrooms: 2
- Bathrooms: 2
- Full bathrooms: 2
Primary bedroom
- Features: Wood Floor
- Level: First
- Area: 209
- Dimensions: 11 x 19
Bedroom 2
- Level: First
- Area: 196
- Dimensions: 14 x 14
Bedroom 3
- Area: 0
- Dimensions: 0 x 0
Bedroom 4
- Area: 0
- Dimensions: 0 x 0
Bedroom 5
- Area: 0
- Dimensions: 0 x 0
Primary bathroom
- Features: Tile Floor, Tub w/Shower
Bathroom 1
- Features: Full
- Level: First
Bathroom 2
- Features: Full
- Level: Lower
Dining room
- Features: Walkout, French Doors, Wood Floor
- Level: First
- Area: 121
- Dimensions: 11 x 11
Family room
- Features: Closet, Panel Walls, Concrete Floor
- Area: 273
- Dimensions: 21 x 13
Kitchen
- Features: Pantry, Tile Floor, Wood Cabinets
- Area: 100
- Dimensions: 10 x 10
Living room
- Features: Closet, Fireplace, Walkout, Wood Floor
- Area: 294
- Dimensions: 21 x 14
Office
- Area: 0
- Dimensions: 0 x 0
Heating
- Electric, Forced Air, Heat Pump
Cooling
- Ceiling Fan(s), Central Air
Appliances
- Included: Microwave, Oven/Range, Refrigerator, Water Softener, Electric Water Heater
Features
- Natural Woodwork, Crown Molding
- Doors: Multi Panel Doors
- Windows: Insulated Windows, Bay/Bow, Vinyl
- Basement: Full,Storage Room,Concrete,Partially Finished,Glass Block Windows
- Number of fireplaces: 1
- Fireplace features: Brick, Stove, Wood Burning, Living Room
Interior area
- Total structure area: 2,484
- Total interior livable area: 2,484 sqft
Property
Parking
- Total spaces: 2
- Parking features: Concrete, Driveway, Garage Door Opener
- Garage spaces: 2
- Has uncovered spaces: Yes
Features
- Levels: One
- Stories: 1
- Fencing: Wire,Wood
- Has view: Yes
- View description: Pasture, Valley, Lake/Pond, Trees/Woods
- Has water view: Yes
- Water view: Lake/Pond
- Waterfront features: Lake/Pond
Lot
- Size: 14.03 Acres
- Dimensions: 14 acres
- Features: 10 to 19 Acres
Details
- Additional structures: Barn(s), RV/Boat Storage, Pole Barn
- Parcel number: 150534400031.000019
- Zoning description: Residential
Construction
Type & style
- Home type: SingleFamily
- Architectural style: Ranch
- Property subtype: Single Family Residence
Materials
- Brick, Wood Siding
- Foundation: Concrete Perimeter
- Roof: Shingle
Condition
- New construction: No
- Year built: 1964
Utilities & green energy
- Gas: Propane
- Sewer: Septic Tank
- Water: Public
Community & HOA
HOA
- Has HOA: No
Location
- Region: Aurora
Financial & listing details
- Price per square foot: $211/sqft
- Annual tax amount: $2,556
- Date on market: 10/15/2026
- Listing terms: No Special Financing
Estimated market value
Not available
Estimated sales range
Not available
Not available
Price history
| Date | Event | Price |
|---|---|---|
| 10/15/2026 | Listed for sale | $524,900$211/sqft |
Source: MLS of Southeastern Indiana #208507 Report a problem | ||
Public tax history
Tax history is unavailable.
Monthly payment
Est. payment
Payment breakdown
Explore the cost of this home by adjusting the details. Changes won't be saved.Climate risks
Neighborhood: 47001
Similar homes
- $375,0003 bd2 ba2.8k sqft8427 State Route 48, Aurora, IN 47001For Sale
 MLS ID #208513, Stacey Craig. MLS of Southeastern Indiana
 - $675,0003 bd2 ba1.4k sqft7801 State Route 48, Aurora, IN 47001For Sale
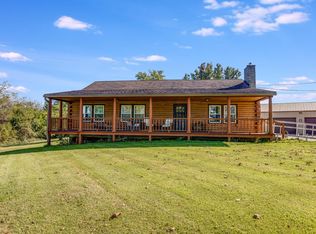 MLS ID #208497, Skylar Combs. MLS of Southeastern Indiana
 - $515,0004 bd3 ba2.6k sqft111 Ariel Ln, Lawrenceburg, IN 47025For Sale
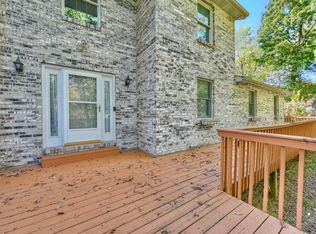
 MLS ID #1897035, Matthew Ralya, Huff Realty Indiana. Cincy MLS
 - $499,9004 bd2 ba2.4k sqft6808 State Road 48, Aurora, IN 47001For Sale
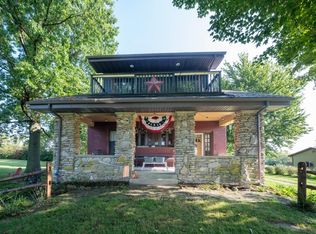 MLS ID #208362, Stacey Weaver. MLS of Southeastern Indiana
 - $499,9004 bd2 ba2.4k sqft6808 State Route 48, Lawrenceburg, IN 47025For SaleMLS ID #1895484, Stacey L. Weaver, Sibcy Cline -Lawrenceburg. Cincy MLS
- $435,0003 bd2 ba1.7k sqft7408 E Laughery Creek Rd, Aurora, IN 47001For SaleMLS ID #1893665, Linda K May, Comey & Shepherd. Cincy MLS
- $575,0003 bd2 ba3.2k sqft29471 Blue Creek Rd, Sunman, IN 47041For SaleMLS ID #1896947, Austin Reyes, Beycome Brokerage Realty LLC. Cincy MLS
