Stunning 3-bedroom, 2-bath ranch built in 2018, situated on 1.209 acres of gorgeous, flat ground! This move-in-ready home features an open floor plan, freshly painted interior, vaulted ceilings, and plenty of natural light. Spacious eat-in kitchen with granite countertops and backsplash, stainless steel appliances, pantry, and walkout to the back patio and backyard. Enjoy convenient first-floor living with laundry and a spacious primary suite featuring an adjoining bath with double vanity, walk-in shower, and two closets. The unfinished basement with egress window offers great potential for additional living space or storage. Additional features include a 2-car attached garage and camper hookup with water and electric along the driveway. Plenty of room to relax and enjoy the outdoors! Shared driveway with adjoining 1.21-acre vacant residential lot, also available for purchase separately $49,900 (MLS #208544).
Pending
$519,900
12240 N Dearborn Rd, Sunman, IN 47041
3beds
1,580sqft
Single Family Residence
Built in 2018
1.21 Acres Lot
$515,600 Zestimate®
$329/sqft
$-- HOA
What's special
Convenient first-floor livingSpacious primary suitePlenty of natural lightVaulted ceilingsSpacious eat-in kitchenFreshly painted interiorStainless steel appliances
- 21 days
- 411
- 13
Likely to sell faster than
Zillow last checked:
Listing updated:
Listed by:
Noah Haring,
Lohmiller Real Estate
Source: MLS of Southeastern Indiana,MLS#: 208545
Facts & features
Interior
Bedrooms & bathrooms
- Bedrooms: 3
- Bathrooms: 2
- Full bathrooms: 2
Primary bedroom
- Features: Bath Adjoins, Walk-In Closet(s), WW Carpet
- Level: First
- Area: 182
- Dimensions: 13 x 14
Bedroom 2
- Level: First
- Area: 132
- Dimensions: 11 x 12
Bedroom 3
- Level: First
- Area: 130
- Dimensions: 10 x 13
Bedroom 4
- Area: 0
- Dimensions: 0 x 0
Bedroom 5
- Area: 0
- Dimensions: 0 x 0
Primary bathroom
- Features: Double Vanity, Marb/Gran/Slate, Shower, Vinyl
Bathroom 1
- Description: Full
- Level: First
Bathroom 2
- Description: Full
- Level: First
Dining room
- Features: Vinyl Plank, Walkout
- Level: First
- Area: 120
- Dimensions: 12 x 10
Family room
- Area: 0
- Dimensions: 0 x 0
Kitchen
- Features: Counter Bar, Eat-in Kitchen, Pantry, Solid Surface Ctr, Vinyl Floor, Wood Cabinets
- Level: First
- Area: 132
- Dimensions: 12 x 11
Living room
- Features: Vaulted Ceiling(s), WW Carpet
- Level: First
- Area: 324
- Dimensions: 18 x 18
Office
- Area: 0
- Dimensions: 0 x 0
Heating
- Forced Air, Natural Gas
Cooling
- Ceiling Fan(s), Central Air
Appliances
- Included: Dishwasher, Microwave, Oven/Range, Refrigerator, Electric Water Heater
Features
- Vaulted Ceiling(s), Walk-In Closet(s)
- Windows: Double Hung, Vinyl
- Basement: Full,Concrete,Unfinished
- Has fireplace: Yes
- Fireplace features: Insert, Gas, Living Room
Interior area
- Total structure area: 3,160
- Total interior livable area: 1,580 sqft
- Finished area below ground: 0
Property
Parking
- Total spaces: 2
- Parking features: Garage Faces Front, Attached, Driveway, Other, Gravel, Shared Driveway
- Attached garage spaces: 2
- Has uncovered spaces: Yes
Features
- Levels: One
- Stories: 1
- Exterior features: Fire Pit
- Frontage length: 0.00
Lot
- Size: 1.21 Acres
- Features: Cleared
- Topography: Level
Details
- Additional structures: Shed
- Parcel number: 150325400037000009
- Other equipment: Sump Pump w/Battery
Construction
Type & style
- Home type: SingleFamily
- Architectural style: Ranch
- Property subtype: Single Family Residence
Materials
- Stone Veneer, Vinyl Siding
- Foundation: Concrete Perimeter
- Roof: Shingle
Condition
- New construction: No
- Year built: 2018
Utilities & green energy
- Gas: Natural
- Sewer: Septic Tank
- Water: Public
Community & HOA
Community
- Subdivision: Five Point SD
Location
- Region: Sunman
Financial & listing details
- Price per square foot: $329/sqft
- Tax assessed value: $218,100
- Annual tax amount: $1,602
- Date on market: 10/16/2026
- Road surface type: Paved
Estimated market value
$515,600
$490,000 - $541,000
$2,146/mo
Price history
| Date | Event | Price |
|---|---|---|
| 10/19/2026 | Pending sale | $519,900$329/sqft |
Source: MLS of Southeastern Indiana #208545 Report a problem | ||
| 10/16/2026 | Listed for sale | $519,900$329/sqft |
Source: MLS of Southeastern Indiana #208545 Report a problem | ||
Public tax history
| Year | Property taxes | Tax assessment |
|---|---|---|
| 2025 | $1,391 +0.3% | $218,100 +29.1% |
| 2024 | $1,387 -6.3% | $168,900 -1.7% |
| 2023 | $1,479 +3.9% | $171,900 -3.4% |
| 2022 | $1,424 -42.2% | $178,000 +31.7% |
| 2021 | $2,463 +100.7% | $135,200 -2% |
| 2020 | $1,227 +1737.2% | $138,000 +104.4% |
| 2019 | $67 -2.9% | $67,500 +1724.3% |
| 2018 | $69 +2.8% | $3,700 |
| 2017 | $67 +0.5% | $3,700 |
| 2016 | $67 -1.2% | $3,700 |
| 2014 | $67 -8.9% | $3,700 |
| 2013 | $74 +2.7% | $3,700 |
| 2012 | $72 +10.6% | $3,700 |
| 2011 | $65 +4.3% | $3,700 |
| 2010 | $63 -3% | $3,700 |
| 2009 | $64 | $3,700 -24.5% |
| 2006 | -- | $4,900 |
Find assessor info on the county website
Monthly payment
Est. payment
Payment breakdown
Explore the cost of this home by adjusting the details. Changes won't be saved.Climate risks
Neighborhood: 47041
Nearby schools
Schools provided by the listing agent
- Elementary: Sunman Elementary
- High: East Central High Sc
- District: Sunman Dearborn
Source: MLS of Southeastern Indiana. This data may not be complete. We recommend contacting the local school district to confirm school assignments for this home.
Similar homes
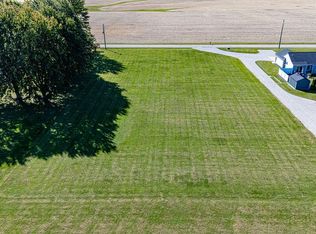
- $439,9003 bd2 ba2k sqft11920 State Route 48, Sunman, IN 47041For Sale
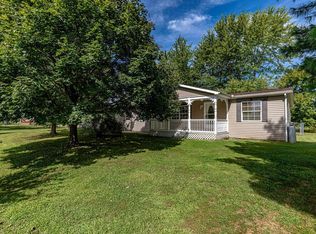 MLS ID #208346, Stacey Craig. MLS of Southeastern Indiana
- $399,9003 bd2 ba1.4k sqft1006 Doesprings Dr, Sunman, IN 47041For Sale
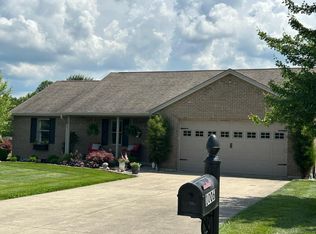 MLS ID #207585, Christy Swingle. MLS of Southeastern Indiana
- $299,0003 bd2 ba1.6k sqft17073 N County Line Rd, Sunman, IN 47041Active
 MLS ID #22134673, Deanna Hill, Plum Tree Realty. MIBOR as distributed by MLS GRID
- $329,9002 bd1 ba1k sqft20269 N Manchester Rd, Sunman, IN 47041For Sale
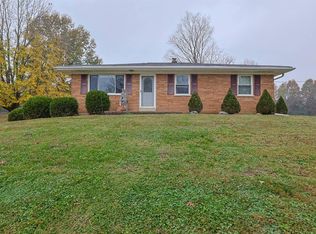 MLS ID #208643, Carrie Ostendorf. MLS of Southeastern Indiana
- $549,9003 bd2 ba1.9k sqft167 Old Orchard Dr, West Harrison, IN 47060New Construction
 MLS ID #1894811, Gary L Hamilton, Sibcy Cline, Inc.. Cincy MLS
- $489,9004 bd3 ba1.7k sqft4110 Winn Rd, Brookville, IN 47012For SaleMLS ID #1891756, Zachary A Marshall, Coldwell Banker Realty. Cincy MLS
- $405,0004 bd3 ba1.9k sqft1324 Skyview Cir, Lawrenceburg, IN 47025For SaleMLS ID #1899376, Regina M. Hamilton, Sibcy Cline, Inc.. Cincy MLS
