Not all remodels are created equal, and THIS home is a different story! We've all seen homes that look great in pictures, but what happens when you start looking beyond the fresh paint and pretty finishes? That's where the details REALLY start to matter. This home offers more than just an updated appearance! With newer mechanicals and a HALF-ACRE lot offering room to spread out, there's plenty to appreciate beyond what initially catches your eye. Imagine walking through the front door, taking in the updates, and then stepping out onto the back deck to discover the possibilities that come with having a little extra space. Whether you're dreaming of a backyard entertaining area, a garden, or simply more room to enjoy the outdoors, this property gives you the opportunity to make it your own. Don't settle for a quick look through the photos. Schedule your private showing and experience what makes this home stand out!
For sale
$262,250
14435 Main St, Moores Hill, IN 47032
3beds
1,822sqft
Single Family Residence
Built in 1954
0.5 Acres Lot
$257,600 Zestimate®
$144/sqft
$-- HOA
What's special
Newer mechanicalsBack deck
- 5 days
- 265
- 37
Likely to sell faster than
Zillow last checked:
Listing updated:
Listed by:
Caitlynn Beck,
eXp Realty
Source: MLS of Southeastern Indiana,MLS#: 208674
Facts & features
Interior
Bedrooms & bathrooms
- Bedrooms: 3
- Bathrooms: 3
- Full bathrooms: 3
Primary bedroom
- Features: Bath Adjoins, Walk-In Closet(s), WW Carpet
- Level: First
- Area: 154
- Dimensions: 14 x 11
Bedroom 2
- Level: First
- Area: 121
- Dimensions: 11 x 11
Bedroom 3
- Area: 252
- Dimensions: 18 x 14
Bedroom 4
- Area: 0
- Dimensions: 0 x 0
Bedroom 5
- Area: 0
- Dimensions: 0 x 0
Primary bathroom
- Features: Double Vanity, Shower, Vinyl Plank
Bathroom 1
- Description: Full
- Level: First
Bathroom 2
- Description: Full
- Level: First
Bathroom 3
- Description: Full
- Level: Basement
Dining room
- Features: Vinyl Plank
- Level: First
- Area: 156
- Dimensions: 13 x 12
Family room
- Area: 0
- Dimensions: 0 x 0
Kitchen
- Features: Eat-in Kitchen, Kitchen Island, Marble/Granite/Slate, Vinyl Plank
- Level: First
- Area: 156
- Dimensions: 13 x 12
Living room
- Features: Vinyl Plank, Walkout
- Level: First
- Area: 227.5
- Dimensions: 17.5 x 13
Office
- Area: 0
- Dimensions: 0 x 0
Heating
- Electric, Forced Air
Cooling
- Central Air
Appliances
- Included: Dishwasher, Disposal, Microwave, Oven/Range, Refrigerator, Electric Water Heater
Features
- High Ceilings, Built-in Features, Walk-In Closet(s)
- Flooring: Vinyl Plank
- Windows: Vinyl
- Basement: Full,Partially Finished,Vinyl Plank,Walk-Out Access
Interior area
- Total structure area: 3,034
- Total interior livable area: 1,822 sqft
- Finished area below ground: 610
Property
Parking
- Parking features: None, On Street
- Has uncovered spaces: Yes
Features
- Levels: One
- Stories: 1
- Exterior features: Other
- Frontage length: 0.00
Lot
- Size: 0.5 Acres
- Features: Partially Wooded
Details
- Parcel number: 150910103052000022
Construction
Type & style
- Home type: SingleFamily
- Architectural style: Traditional
- Property subtype: Single Family Residence
Materials
- Vinyl Siding
- Foundation: Concrete Perimeter
- Roof: Shingle
Condition
- Updated/Remodeled
- New construction: No
- Year built: 1954
Utilities & green energy
- Gas: None
- Sewer: Public Sewer
- Water: Public
- Utilities for property: Natural Gas Not Available
Community & HOA
Community
- Subdivision: B & M Add
Location
- Region: Moores Hill
Financial & listing details
- Price per square foot: $144/sqft
- Tax assessed value: $115,000
- Annual tax amount: $890
- Date on market: 11/6/2026
- Road surface type: Paved
Estimated market value
$257,600
$245,000 - $270,000
$1,567/mo
Price history
| Date | Event | Price |
|---|---|---|
| 11/6/2026 | Listed for sale | $262,250+9.3%$144/sqft |
Source: MLS of Southeastern Indiana #208674 Report a problem | ||
| 9/20/2024 | Sold | $240,000+4.4%$132/sqft |
Source: Agent Provided Report a problem | ||
| 8/18/2024 | Price change | $229,900-4.2%$126/sqft |
Source: MLS of Southeastern Indiana #203528 Report a problem | ||
| 8/9/2024 | Listed for sale | $239,900$132/sqft |
Source: MLS of Southeastern Indiana #203528 Report a problem | ||
Public tax history
| Year | Property taxes | Tax assessment |
|---|---|---|
| 2025 | $659 -58.5% | $115,000 +29.4% |
| 2024 | $1,588 -2.6% | $88,900 +12% |
| 2023 | $1,630 +3.3% | $79,400 -2.6% |
| 2022 | $1,578 | $81,500 +3.3% |
| 2021 | $1,578 +19.2% | $78,900 |
| 2020 | $1,324 | $78,900 +19.2% |
| 2019 | $1,324 +31.6% | $66,200 |
| 2018 | $1,006 | $66,200 +31.6% |
| 2017 | $1,006 +0.8% | $50,300 |
| 2016 | $998 -1.2% | $50,300 -0.4% |
| 2014 | $1,010 +2.2% | $50,500 +2.2% |
| 2013 | $988 +3.3% | $49,400 +3.3% |
| 2012 | $956 -22.9% | $47,800 -22.9% |
| 2011 | $1,240 | $62,000 |
| 2010 | $1,240 -6.2% | $62,000 -6.2% |
| 2009 | $1,322 | $66,100 +2% |
| 2006 | -- | $64,800 +40.3% |
| 2005 | -- | $46,200 |
Find assessor info on the county website
Monthly payment
Est. payment
Payment breakdown
Explore the cost of this home by adjusting the details. Changes won't be saved.Climate risks
Neighborhood: 47032
Nearby schools
Schools provided by the listing agent
- Elementary: Aurora Elementary
- High: South Dearborn High
- District: South Dearborn
Source: MLS of Southeastern Indiana. This data may not be complete. We recommend contacting the local school district to confirm school assignments for this home.


Similar homes
- $242,0003 bd2 ba1k sqft12231 Chesterville Rd, Moores Hill, IN 47032For Sale
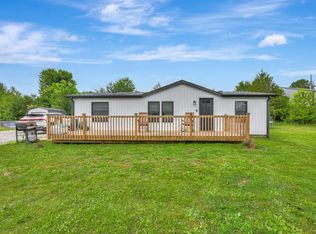 MLS ID #207711, Kristy Theobald. MLS of Southeastern Indiana
- $275,9004 bd3 ba1.8k sqft712 N Main St, Milan, IN 47031For Sale
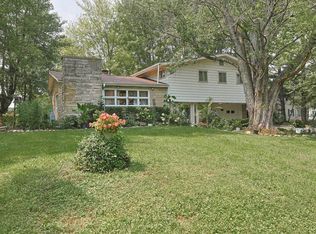 MLS ID #206334, Brett Fehrman. MLS of Southeastern Indiana
- $--3 bd2 ba1.5k sqft14601 Holt Rd, Milan, IN 47031Auction
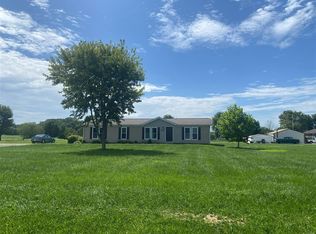 ServiceLink Auction
- $219,9002 bd1 ba1k sqft406 Depot St, Milan, IN 47031For Sale
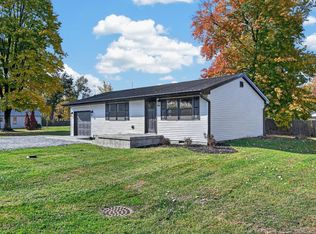 MLS ID #208631, Lori Eisert. MLS of Southeastern Indiana
- $259,9003 bd3 ba1.4k sqft10702 Winding Way, Harrison, OH 45030For Sale
 MLS ID #1898697, Katie Zeinner, Lohmiller Real Estate. Cincy MLS
- $214,9003 bd2 ba1.4k sqft10363 Dugan Gap Rd, North Bend, OH 45052For SaleMLS ID #1899145, Rick J Finn, Coldwell Banker Realty. Cincy MLS
- $275,0003 bd2 ba1.5k sqft10552 Winding Way, Harrison, OH 45030For SaleMLS ID #1898669, Leah Slicer, Coldwell Banker Realty. Cincy MLS
