Large home in the heart of Milan Ideal for families or those who entertain, four bedrooms up, multi-bath convenience, and a welcoming main-level living space.'' Large main level with Dining room and kitchen with granite counter tops. Large recreation room. Large 1.6+/- acre lot in Milan- this 4-bed/2.5-bath residence on N Main gives you space, functionality and charm in one package.'' Two large patios and level lot for a lot of space for entertainment, Endless possibilities for storage with lots of closets. Spacious recreation area or additional living space, Home has a brand new roof!
For sale
Price cut: $5.1K (7/9)
$279,900
712 N Main St, Milan, IN 47031
4beds
1,893sqft
Single Family Residence
Built in 1970
1.61 Acres Lot
$281,800 Zestimate®
$148/sqft
$-- HOA
What's special
- 333 days
- 659
- 39
Zillow last checked:
Listing updated:
Listed by:
Brett Fehrman,
Sibcy Cline - Lawrenceburg
Source: MLS of Southeastern Indiana,MLS#: 206334
Facts & features
Interior
Bedrooms & bathrooms
- Bedrooms: 4
- Bathrooms: 3
- Full bathrooms: 2
- 1/2 bathrooms: 1
Primary bedroom
- Features: Bath Adjoins, Wood Floor
- Level: Second
- Area: 180
- Dimensions: 15 x 12
Bedroom 2
- Level: Second
- Area: 121
- Dimensions: 11 x 11
Bedroom 3
- Level: Second
- Area: 121
- Dimensions: 11 x 11
Bedroom 4
- Level: Second
- Area: 132
- Dimensions: 12 x 11
Bedroom 5
- Area: 0
- Dimensions: 0 x 0
Bathroom 1
- Description: Full
- Level: Second
Bathroom 2
- Description: Full
- Level: Second
Bathroom 3
- Description: Partial
- Level: Lower
Dining room
- Features: Laminate Floor
- Level: First
- Area: 121
- Dimensions: 11 x 11
Family room
- Features: Laminate Floor, Tile Floor
- Area: 224
- Dimensions: 16 x 14
Kitchen
- Features: Marble/Granite/Slate, Tile Floor, Wood Cabinets
- Level: First
- Area: 144
- Dimensions: 12 x 12
Living room
- Features: Laminate Floor, Vaulted Ceiling(s)
- Level: First
- Area: 299
- Dimensions: 23 x 13
Office
- Area: 0
- Dimensions: 0 x 0
Heating
- Forced Air, Natural Gas
Cooling
- Central Air
Appliances
- Included: Dishwasher, Gas Cooktop, Refrigerator, Gas Water Heater
Features
- Beamed Ceilings
- Doors: Multi Panel Doors
- Windows: Wood Frames
- Basement: Partial,Concrete
- Has fireplace: Yes
- Fireplace features: Wood Burning, Living Room
Interior area
- Total structure area: 2,565
- Total interior livable area: 1,893 sqft
- Finished area below ground: 0
Property
Parking
- Total spaces: 1
- Parking features: Concrete, Attached, Driveway, Blacktop
- Attached garage spaces: 1
- Has uncovered spaces: Yes
Features
- Levels: Multi/Tri Level
- Has view: Yes
- View description: Trees/Woods
- Waterfront features: Stream/Creek
- Frontage length: 0.00
Lot
- Size: 1.61 Acres
- Features: Partially Wooded, Wooded
Details
- Additional structures: Shed
- Parcel number: 690924100032000010
Construction
Type & style
- Home type: SingleFamily
- Architectural style: Traditional
- Property subtype: Single Family Residence
Materials
- Aluminum Siding, Stone
- Foundation: Block
- Roof: Shingle
Condition
- New construction: No
- Year built: 1970
Utilities & green energy
- Gas: Natural
- Sewer: Public Sewer
- Water: Public
Community & HOA
Location
- Region: Milan
Financial & listing details
- Price per square foot: $148/sqft
- Tax assessed value: $140,500
- Annual tax amount: $897
- Date on market: 11/7/2025
- Road surface type: Paved
Estimated market value
$281,800
$254,000 - $310,000
$2,067/mo
Price history
| Date | Event | Price |
|---|---|---|
| 7/9/2026 | Price change | $279,900-1.8%$148/sqft |
Source: MLS of Southeastern Indiana #206334 Report a problem | ||
| 5/24/2026 | Price change | $285,000-3.4%$151/sqft |
Source: MLS of Southeastern Indiana #206334 Report a problem | ||
| 3/28/2026 | Price change | $295,000-1.6%$156/sqft |
Source: MLS of Southeastern Indiana #206334 Report a problem | ||
| 1/8/2026 | Price change | $299,900-3.2%$158/sqft |
Source: MLS of Southeastern Indiana #206334 Report a problem | ||
| 11/7/2025 | Listed for sale | $309,900$164/sqft |
Source: MLS of Southeastern Indiana #206334 Report a problem | ||
Public tax history
| Year | Property taxes | Tax assessment |
|---|---|---|
| 2025 | $897 +2.1% | $140,500 +17.2% |
| 2024 | $879 -6.2% | $119,900 |
| 2023 | $937 -8.7% | $119,900 -1.9% |
| 2022 | $1,026 +7.8% | $122,200 -5.7% |
| 2021 | $952 -4.2% | $129,600 |
| 2020 | $994 +2.4% | $129,600 |
| 2019 | $971 -7.6% | $129,600 |
| 2018 | $1,051 +3% | $129,600 -6.8% |
| 2017 | $1,020 | $139,100 -1.4% |
| 2016 | -- | $141,100 |
Find assessor info on the county website
Monthly payment
Est. payment
Payment breakdown
Explore the cost of this home by adjusting the details. Changes won't be saved.Climate risks
Neighborhood: 47031
Nearby schools
Schools provided by the listing agent
- Elementary: Milan Elementary
- High: Milan High School
- District: Milan Community
Source: MLS of Southeastern Indiana. This data may not be complete. We recommend contacting the local school district to confirm school assignments for this home.
Similar homes
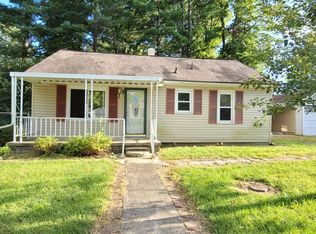
- $299,9004 bd2 ba1.9k sqft6342 E County Road 300 N, Milan, IN 47031For Sale
 MLS ID #206507, Brett Fehrman. MLS of Southeastern Indiana
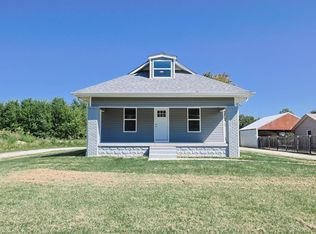
 - $343,9003 bd2 ba2.4k sqft829 N State Road 101, Milan, IN 47031Active
 MLS ID #22120124, Amy Hobbs, Lohmiller Real Estate. MIBOR as distributed by MLS GRID
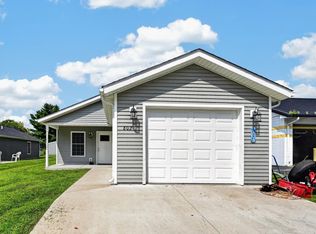
 - $239,9003 bd2 ba1k sqft802 S Warpath Dr, Milan, IN 47031For Sale
 MLS ID #208074, Tamera Allen. MLS of Southeastern Indiana
 - $299,9003 bd1 ba1.1k sqft9910 State Road 56, Aurora, IN 47001For Sale
 MLS ID #208462, Gary Mangold. MLS of Southeastern Indiana
