Affordable living in town! Great layout and great yard for being in town...commercial opportunity as well being right on 421. Solid 3 bed 2 bath brick home with a full basement. Newer roof, furnace and water htr 2 yr old. Needs some cosmetic updates and fixtures, but priced to sell! Full basement and a detached garage. Instant equity!
For sale
$189,900
425 S Adams St, Versailles, IN 47042
3beds
1,698sqft
Single Family Residence
Built in 1963
0.34 Acres Lot
$232,400 Zestimate®
$112/sqft
$-- HOA
What's special
Full basementDetached garageGreat layoutGreat yardNewer roof
- 1 day
- 92
- 7
Zillow last checked:
Listing updated:
Listed by:
Ryan Davies,
Pinnacle Real Estate And Inves
Source: MLS of Southeastern Indiana,MLS#: 208752
Facts & features
Interior
Bedrooms & bathrooms
- Bedrooms: 3
- Bathrooms: 2
- Full bathrooms: 2
Primary bedroom
- Features: WW Carpet
- Level: First
- Area: 336
- Dimensions: 24 x 14
Bedroom 2
- Level: First
- Area: 144
- Dimensions: 12 x 12
Bedroom 3
- Level: First
- Area: 120
- Dimensions: 12 x 10
Bedroom 4
- Area: 0
- Dimensions: 0 x 0
Bedroom 5
- Area: 0
- Dimensions: 0 x 0
Primary bathroom
- Features: Tile Floor
Bathroom 1
- Description: Full
- Level: First
Bathroom 2
- Description: Full
- Level: First
Dining room
- Features: Built-in Features, French Doors, Laminate Floor
- Area: 0
- Dimensions: 0 x 0
Family room
- Area: 0
- Dimensions: 0 x 0
Kitchen
- Features: Laminate Floor
- Level: First
- Area: 168
- Dimensions: 14 x 12
Living room
- Features: Laminate Floor
- Level: First
- Area: 240
- Dimensions: 20 x 12
Office
- Area: 0
- Dimensions: 0 x 0
Heating
- Natural Gas
Cooling
- Central Air
Appliances
- Included: Gas Water Heater
Features
- Windows: Aluminum Frames, Single Pane, Double Pane Windows
- Basement: Full,Unfinished
- Has fireplace: Yes
- Fireplace features: Inoperable, Living Room
Interior area
- Total structure area: 3,396
- Total interior livable area: 1,698 sqft
- Finished area below ground: 0
Property
Parking
- Total spaces: 2
- Parking features: Detached, With Electric, Off Street, Driveway, Blacktop
- Garage spaces: 2
- Has uncovered spaces: Yes
Features
- Levels: One
- Stories: 1
- Exterior features: Fire Pit
- Frontage length: 250.00
Lot
- Size: 0.34 Acres
- Dimensions: 100x150
Details
- Parcel number: 691312224091000014
Construction
Type & style
- Home type: SingleFamily
- Architectural style: Ranch
- Property subtype: Single Family Residence
Materials
- Brick
- Foundation: Block
- Roof: Shingle
Condition
- New construction: No
- Year built: 1963
Utilities & green energy
- Gas: Natural
- Sewer: Public Sewer
- Water: Public
Community & HOA
Community
- Subdivision: Stockingers Add
Location
- Region: Versailles
Financial & listing details
- Price per square foot: $112/sqft
- Tax assessed value: $123,700
- Annual tax amount: $746
- Date on market: 11/19/2026
- Road surface type: Paved
Estimated market value
$232,400
$214,000 - $251,000
$1,696/mo
Price history
| Date | Event | Price |
|---|---|---|
| 11/19/2026 | Listed for sale | $189,900+61.6%$112/sqft |
Source: MLS of Southeastern Indiana #208752 Report a problem | ||
| 7/13/2018 | Sold | $117,500-2%$69/sqft |
Source:  Cincy MLS #1569412 Report a problem | ||
| 6/18/2018 | Pending sale | $119,900$71/sqft |
Source: Fehrman Realty #1569412 Report a problem | ||
| 6/11/2018 | Price change | $119,900-4%$71/sqft |
Source: Fehrman Realty #303407 Report a problem | ||
| 6/9/2018 | Price change | $124,900-0.9%$74/sqft |
Source: Fehrman Realty #303407 Report a problem | ||
| 4/2/2018 | Price change | $126,000-2.3%$74/sqft |
Source: Fehrman Realty #303407 Report a problem | ||
| 2/27/2018 | Listed for sale | $129,000+18.6%$76/sqft |
Source: Fehrman Realty #303407 Report a problem | ||
| 1/27/2005 | Sold | $108,762$64/sqft |
Source: Cincy MLS #903674 Report a problem | ||
Public tax history
| Year | Property taxes | Tax assessment |
|---|---|---|
| 2025 | $806 -7.1% | $123,700 +7.7% |
| 2024 | $868 -6.5% | $114,900 -3.1% |
| 2023 | $928 -15.9% | $118,600 -2% |
| 2022 | $1,104 +4.7% | $121,000 -8.8% |
| 2021 | $1,054 +0.3% | $132,700 |
| 2020 | $1,051 +69.6% | $132,700 -1.3% |
| 2019 | $620 +9% | $134,400 +32.3% |
| 2018 | $569 +4.3% | $101,600 +1.7% |
| 2017 | $545 +7.1% | $99,900 |
| 2016 | $509 +4.1% | $99,900 +1.7% |
| 2014 | $489 -2% | $98,200 -2% |
| 2013 | $499 +15.5% | $100,200 +6.7% |
| 2012 | $432 -38% | $93,900 -18.3% |
| 2011 | $696 +3.8% | $114,900 |
| 2010 | $671 +6% | $114,900 |
| 2009 | $633 +55.5% | $114,900 +4.3% |
| 2007 | $407 | $110,200 +4.6% |
| 2006 | -- | $105,400 |
Find assessor info on the county website
Monthly payment
Est. payment
Payment breakdown
Explore the cost of this home by adjusting the details. Changes won't be saved.Climate risks
Neighborhood: 47042
Nearby schools
Schools provided by the listing agent
- Elementary: South Ripley Element
- High: South Ripley High Sc
- District: South Ripley
Source: MLS of Southeastern Indiana. This data may not be complete. We recommend contacting the local school district to confirm school assignments for this home.
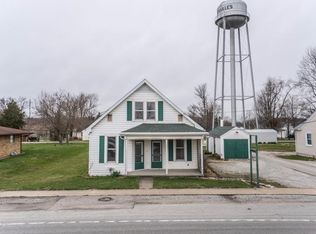
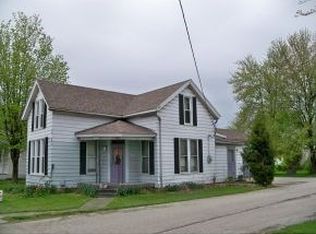
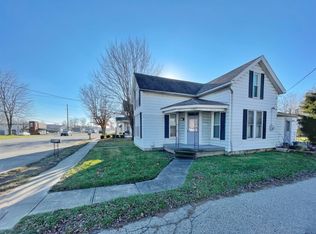
Similar homes
- $190,0004 bd2 ba1.6k sqft535 Clearview Ln, Versailles, IN 47042For Sale
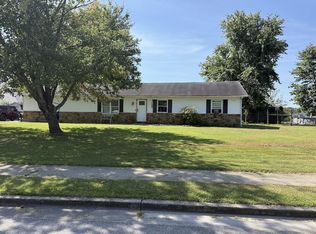 MLS ID #208217, Julie Ann Obendorf. MLS of Southeastern Indiana
- $194,9003 bd2 ba1k sqft2176 W County Road 50 S, Versailles, IN 47042For Sale
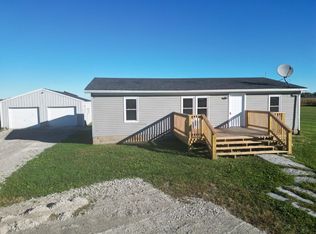 MLS ID #208549, Jessica Beach. MLS of Southeastern Indiana
- $239,9002 bd1 ba1.3k sqft238 Austin Ave, Versailles, IN 47042For Sale
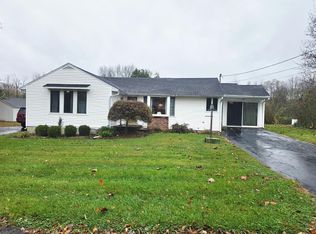 MLS ID #208668, Deena Owens. MLS of Southeastern Indiana
- $199,9003 bd1 ba1.6k sqft409 S Walnut St, Rising Sun, IN 47040For Sale
 MLS ID #208723, Bradley Baldwin. MLS of Southeastern Indiana
