Charming 2-Story Home at 217 Conwell St, Aurora, IN Welcome to this inviting multi-level residence perched on a hillside lot with classic curb appeal! Featuring beige siding, a distinctive dark foundation, and a covered front porch with columns and lattice detailing, perfect for morning coffee with neighborhood views. Inside, enjoy spacious rooms with new flooring, and ceiling fans. The bright kitchen offers spacious cabinetry, a peninsula island, stainless appliances, and new tile floors. Updated baths modern fixtures. Additional living areas, stairs, and flexible spaces provide room to grow. Convenient location near amenities, with fenced in backyard, and nearby green spaces. Move-in readyschedule your tour today!
For sale
$199,000
217 Conwell St, Aurora, IN 47001
3beds
1,817sqft
Single Family Residence
Built in 1930
5,227 Square Feet Lot
$197,600 Zestimate®
$110/sqft
$-- HOA
What's special
Modern fixturesFenced in backyardClassic curb appealBeige sidingSpacious cabinetryCeiling fansHillside lot
- 41 days
- 322
- 26
Zillow last checked:
Listing updated:
Listed by:
Chris Powell,
Aurum Realty
Source: MLS of Southeastern Indiana,MLS#: 208251
Facts & features
Interior
Bedrooms & bathrooms
- Bedrooms: 3
- Bathrooms: 2
- Full bathrooms: 2
Primary bedroom
- Level: Second
- Area: 228
- Dimensions: 19 x 12
Bedroom 2
- Level: Second
- Area: 132
- Dimensions: 12 x 11
Bedroom 3
- Level: First
- Area: 144
- Dimensions: 12 x 12
Bedroom 4
- Area: 0
- Dimensions: 0 x 0
Bedroom 5
- Area: 0
- Dimensions: 0 x 0
Bathroom 1
- Description: Full
- Level: Second
Bathroom 2
- Description: Full
- Level: Basement
Dining room
- Level: First
- Area: 195
- Dimensions: 15 x 13
Family room
- Area: 0
- Dimensions: 0 x 0
Kitchen
- Area: 180
- Dimensions: 15 x 12
Living room
- Level: First
- Area: 182
- Dimensions: 14 x 13
Office
- Area: 0
- Dimensions: 0 x 0
Heating
- Gas Furn EF Rtd 95%+
Cooling
- Central Air
Appliances
- Included: Electric Water Heater
Features
- Windows: Vinyl
Interior area
- Total structure area: 2,567
- Total interior livable area: 1,817 sqft
- Finished area below ground: 0
Property
Parking
- Parking features: None, On Street
- Has uncovered spaces: Yes
Features
- Levels: Two
- Stories: 2
- Fencing: Chain Link,Fenced
- Frontage length: 0.00
Lot
- Size: 5,227 Square Feet
- Dimensions: 50x102
Details
- Parcel number: 150731104018000003
Construction
Type & style
- Home type: SingleFamily
- Architectural style: Craftsman,Traditional
- Property subtype: Single Family Residence
Materials
- Vinyl Siding
- Foundation: Block, Stone
- Roof: Shingle
Condition
- New construction: No
- Year built: 1930
Utilities & green energy
- Gas: Natural
- Sewer: Public Sewer
- Water: Public
Community & HOA
Community
- Subdivision: Lanes Add
Location
- Region: Aurora
Financial & listing details
- Price per square foot: $110/sqft
- Tax assessed value: $90,500
- Annual tax amount: $786
- Date on market: 9/4/2026
- Road surface type: Asphalt
Estimated market value
$197,600
$188,000 - $207,000
$1,840/mo
Price history
| Date | Event | Price |
|---|---|---|
| 9/4/2026 | Listed for sale | $199,000+158.4%$110/sqft |
Source: MLS of Southeastern Indiana #208251 Report a problem | ||
| 6/24/2019 | Sold | $77,000-2.5%$42/sqft |
Source:  Cincy MLS #1621298 Report a problem Cincy MLS #1621298 Report a problem | ||
| 5/25/2019 | Pending sale | $79,000$43/sqft |
Source: Coldwell Banker West Shell - Ohio Indiana West Regional #1621298 Report a problem | ||
| 5/22/2019 | Listed for sale | $79,000$43/sqft |
Source: Coldwell Banker West Shell - Ohio Indiana West Regional #1621298 Report a problem | ||
| 5/13/2019 | Pending sale | $79,000$43/sqft |
Source: Coldwell Banker West Shell - Ohio Indiana West Regional #1621298 Report a problem | ||
| 5/8/2019 | Listed for sale | $79,000-1.1%$43/sqft |
Source: Coldwell Banker West Shell #1621298 Report a problem | ||
| 3/29/2017 | Listing removed | $79,900$44/sqft |
Source: Fehrman Realty #1496941 Report a problem | ||
| 2/7/2017 | Listed for sale | $79,900$44/sqft |
Source: Fehrman Realty #1496941 Report a problem | ||
| 1/12/2017 | Pending sale | $79,900$44/sqft |
Source: Fehrman Realty #1496941 Report a problem | ||
| 12/5/2016 | Price change | $79,900-1.4%$44/sqft |
Source: Fehrman Realty #1496941 Report a problem | ||
| 7/25/2016 | Price change | $81,000-5.8%$45/sqft |
Source: Fehrman Realty #1496941 Report a problem | ||
| 6/2/2016 | Listed for sale | $86,000-12.2%$47/sqft |
Source: Fehrman Realty #1496941 Report a problem | ||
| 9/20/2015 | Listing removed | $98,000$54/sqft |
Source: Owner Report a problem | ||
| 6/19/2015 | Listed for sale | $98,000$54/sqft |
Source: Owner Report a problem | ||
Public tax history
| Year | Property taxes | Tax assessment |
|---|---|---|
| 2025 | $848 +24% | $90,500 +3.9% |
| 2024 | $684 +25.6% | $87,100 +7.5% |
| 2023 | $544 +9.2% | $81,000 +8.3% |
| 2022 | $498 +3.9% | $74,800 +7.8% |
| 2021 | $480 +14.9% | $69,400 |
| 2020 | $417 -0.4% | $69,400 +11.6% |
| 2019 | $419 +0.3% | $62,200 |
| 2018 | $418 +3.4% | $62,200 +1.3% |
| 2017 | $404 +9.4% | $61,400 |
| 2016 | $369 +3.7% | $61,400 +2.7% |
| 2014 | $356 -15.3% | $59,800 -11.5% |
| 2013 | $421 +13.2% | $67,600 +2.1% |
| 2012 | $372 -3.7% | $66,200 -8.1% |
| 2011 | $386 -3.3% | $72,000 |
| 2010 | $399 -12.7% | $72,000 -6.6% |
| 2009 | $457 | $77,100 +18.3% |
| 2006 | -- | $65,200 +20.1% |
| 2005 | -- | $54,300 |
Find assessor info on the county website
Monthly payment
Est. payment
Payment breakdown
Explore the cost of this home by adjusting the details. Changes won't be saved.Climate risks
Neighborhood: 47001
Nearby schools
Schools provided by the listing agent
- Elementary: Aurora Elementary
- High: South Dearborn High
- District: South Dearborn
Source: MLS of Southeastern Indiana. This data may not be complete. We recommend contacting the local school district to confirm school assignments for this home.
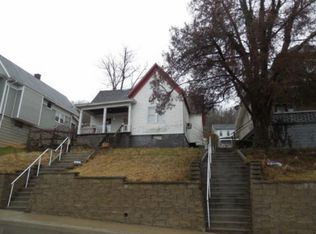
Similar homes
- $195,0003 bd1 ba1k sqft14 Houze St, Aurora, IN 47001For Sale
 MLS ID #208098, Blake Haag. MLS of Southeastern Indiana
 - $195,0002 bd2 ba1.3k sqft173 Market St, Aurora, IN 47001For Sale
 MLS ID #208000, Elizabeth Purdom. MLS of Southeastern Indiana
 - $199,9003 bd1 ba1k sqft5870 Dutch Hollow Rd, Aurora, IN 47001For Sale
 MLS ID #207577, William Rumsey. MLS of Southeastern Indiana
 - $234,9003 bd2 ba1.1k sqft205 Donna Dr, Aurora, IN 47001For Sale
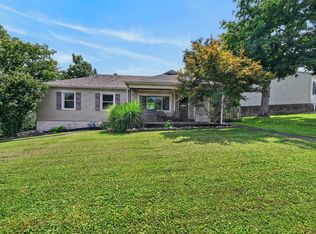 MLS ID #208181, Elizabeth Purdom. MLS of Southeastern Indiana
 - $145,0003 bd2 ba1.2k sqft181 Market St, Aurora, IN 47001For Sale
 MLS ID #1893144, Tiffany A Lang, Hoeting, REALTORS. Cincy MLS
 - $195,0003 bd1 ba1.1k sqft167 Chelsea Pl, Cincinnati, OH 45233For SaleMLS ID #1896308, Daniel J Morena, Huff Realty. Cincy MLS
- $189,0003 bd1 ba1.2k sqft4243 E Miami River Rd, Cleves, OH 45002For SaleMLS ID #1892605, Matthew Springmeyer, Bauer Realty & Auctions. Cincy MLS
- $184,5004 bd2 ba2.2k sqft7312 E Miami River Rd, Cincinnati, OH 45247For SaleMLS ID #1896640, David J. Kraut, West Fork Realty Group, LLC. Cincy MLS
- $219,9003 bd2 ba1.5k sqft74 E Main St, Addyston, OH 45001For SaleMLS ID #1883794, Matthew Kalogeras, Trelora Realty, Inc. Cincy MLS
- $195,0004 bd2 ba1.1k sqft1147 Nancy Lee Ln, Cincinnati, OH 45238For SaleMLS ID #1896349, Jennifer L Day, RE/MAX Preferred Group. Cincy MLS
- $185,0004 bd2 ba1.7k sqft3587 Wayne St, North Bend, OH 45052AuctionMLS ID #1894123, Jamie L. Cain, Record Year Realty. Cincy MLS
- $224,9003 bd2 ba1.4k sqft10363 Dugan Gap Rd, North Bend, OH 45052For SaleMLS ID #1888985, Rick J Finn, Coldwell Banker Realty. Cincy MLS
