Potential is the key word. A solid brick house on a nice lot on one of the most desirable streets in Dillsboro. This future home is priced to sell because it needs some TLC. Home features full basement that is partially finished; oversized garage area. You must come see this home with an open mind & big vision for what it could be!
For sale
Price cut: $14K (9/15)
$195,000
13312 Sycamore St, Dillsboro, IN 47018
3beds
1,723sqft
Single Family Residence
Built in 1972
0.25 Acres Lot
$194,000 Zestimate®
$113/sqft
$-- HOA
What's special
Full basementSolid brick houseNice lotOversized garage area
- 101 days
- 305
- 19
Zillow last checked:
Listing updated:
Listed by:
Willard Snyder,
Sibcy Cline - Lawrenceburg
Source: MLS of Southeastern Indiana,MLS#: 207838
Facts & features
Interior
Bedrooms & bathrooms
- Bedrooms: 3
- Bathrooms: 3
- Full bathrooms: 2
- 1/2 bathrooms: 1
Primary bedroom
- Level: First
- Area: 143
- Dimensions: 13 x 11
Bedroom 2
- Level: First
- Area: 120
- Dimensions: 10 x 12
Bedroom 3
- Level: First
- Area: 120
- Dimensions: 10 x 12
Bedroom 4
- Area: 0
- Dimensions: 0 x 0
Bedroom 5
- Area: 0
- Dimensions: 0 x 0
Bathroom 1
- Description: Full
- Level: First
Bathroom 2
- Description: Partial
- Level: First
Bathroom 3
- Description: Full
- Level: First
Dining room
- Level: First
- Area: 130
- Dimensions: 13 x 10
Family room
- Area: 0
- Dimensions: 0 x 0
Kitchen
- Level: First
- Area: 208
- Dimensions: 13 x 16
Living room
- Level: First
- Area: 280
- Dimensions: 14 x 20
Office
- Area: 0
- Dimensions: 0 x 0
Heating
- Electric
Cooling
- Central Air
Appliances
- Included: Dryer, Oven/Range, Refrigerator, Washer, Electric Water Heater
Features
- Windows: Vinyl/Alum Clad
- Basement: Full
Interior area
- Total structure area: 3,067
- Total interior livable area: 1,723 sqft
- Finished area below ground: 379
Property
Parking
- Total spaces: 2
- Parking features: Attached, Driveway, Other
- Attached garage spaces: 2
- Has uncovered spaces: Yes
Features
- Levels: One
- Stories: 1
- Frontage length: 0.00
Lot
- Size: 0.25 Acres
Details
- Parcel number: 151014102018000005
Construction
Type & style
- Home type: SingleFamily
- Architectural style: Ranch
- Property subtype: Single Family Residence
Materials
- Brick
- Foundation: Concrete Perimeter
- Roof: Shingle
Condition
- New construction: No
- Year built: 1972
Utilities & green energy
- Gas: At Street
- Sewer: Public Sewer
- Water: Public
- Utilities for property: Natural Gas Available
Community & HOA
Community
- Subdivision: Lou Ella SD
Location
- Region: Dillsboro
Financial & listing details
- Price per square foot: $113/sqft
- Tax assessed value: $166,600
- Annual tax amount: $1,499
- Date on market: 7/10/2026
- Road surface type: Paved
Estimated market value
$194,000
$184,000 - $204,000
$2,104/mo
Price history
| Date | Event | Price |
|---|---|---|
| 9/15/2026 | Price change | $195,000-6.7%$113/sqft |
Source: MLS of Southeastern Indiana #207838 Report a problem | ||
| 8/20/2026 | Price change | $209,000-8.7%$121/sqft |
Source: MLS of Southeastern Indiana #207838 Report a problem | ||
| 7/10/2026 | Listed for sale | $229,000$133/sqft |
Source: MLS of Southeastern Indiana #207838 Report a problem | ||
Public tax history
| Year | Property taxes | Tax assessment |
|---|---|---|
| 2025 | $1,492 +3.7% | $166,600 +11.7% |
| 2024 | $1,439 +4.4% | $149,200 +3.7% |
| 2023 | $1,378 +7.7% | $143,900 +4.4% |
| 2022 | $1,279 | $137,800 +7.7% |
| 2021 | $1,279 +12.1% | $127,900 |
| 2020 | $1,141 +47.5% | $127,900 +12.1% |
| 2019 | $774 +113.1% | $114,100 +29.2% |
| 2018 | $363 +3.1% | $88,300 +4.6% |
| 2017 | $352 +9.4% | $84,400 |
| 2016 | $322 +0.2% | $84,400 -0.1% |
| 2014 | $321 -26.1% | $84,500 -6.8% |
| 2013 | $434 -7.2% | $90,700 -6% |
| 2012 | $468 -9.9% | $96,500 -4.9% |
| 2011 | $520 -3.4% | $101,500 |
| 2010 | $538 -24.2% | $101,500 -10.2% |
| 2009 | $710 | $113,000 |
| 2006 | -- | $113,000 +21.5% |
| 2005 | -- | $93,000 |
Find assessor info on the county website
Monthly payment
Est. payment
Payment breakdown
Explore the cost of this home by adjusting the details. Changes won't be saved.Climate risks
Neighborhood: 47018
Nearby schools
Schools provided by the listing agent
- Elementary: Dillsboro Elementary
- High: South Dearborn High
- District: South Dearborn
Source: MLS of Southeastern Indiana. This data may not be complete. We recommend contacting the local school district to confirm school assignments for this home.
Similar homes
- $225,0003 bd2 ba1.4k sqft9847 Central Ave, Dillsboro, IN 47018For Sale
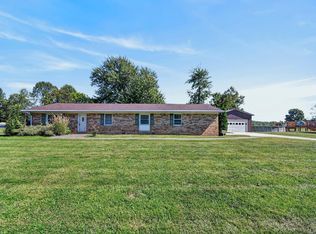 MLS ID #208434, Joan E. Hittinger. MLS of Southeastern Indiana
 - $199,9003 bd2 ba1k sqft2176 W County Road 50 S, Versailles, IN 47042For Sale
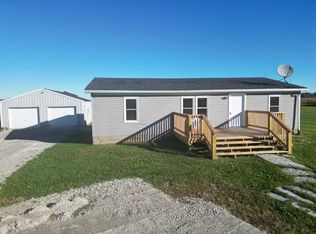 MLS ID #208549, Jessica Beach. MLS of Southeastern Indiana
 - $--4 bd2 ba1.5k sqft14601 Holt Rd, Milan, IN 47031Auction
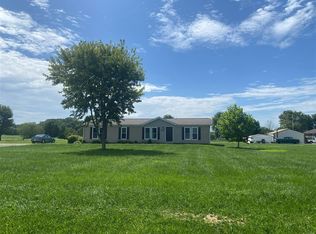 ServiceLink Auction
 - $199,9003 bd1 ba1k sqft5870 Dutch Hollow Rd, Aurora, IN 47001For Sale
 MLS ID #207577, William Rumsey. MLS of Southeastern Indiana
