Welcome to this spacious ranch home in the heart of Versailles! Offering 4 bedrooms, 1.5 baths, and approximately 1,632 sq. ft. of living space, this home has plenty of room to spread out. The large 23' x 22' primary bedroom provides exceptional space and could also offer flexibility for an additional living area, family room, home office, or other use to fit your needs. New flooring and trim in portions of the home add a fresh feel to the interior. Enjoy the convenience of small-town living approximately 20 miles from Madison and Aurora and just minutes from Versailles State Park. The fenced-in backyard provides a great outdoor space for relaxing, entertaining, or enjoying time with pets. Come see the possibilities this home has to offer!
For sale
Price cut: $11.9K (9/28)
$208,000
535 Clearview Ln, Versailles, IN 47042
4beds
1,632sqft
Single Family Residence
Built in 1979
0.34 Acres Lot
$208,700 Zestimate®
$127/sqft
$-- HOA
What's special
Fenced-in backyard
- 33 days
- 536
- 28
Likely to sell faster than
Zillow last checked:
Listing updated:
Listed by:
Julie Ann Obendorf,
Woolum Real Estate
Source: MLS of Southeastern Indiana,MLS#: 208217
Facts & features
Interior
Bedrooms & bathrooms
- Bedrooms: 4
- Bathrooms: 2
- Full bathrooms: 1
- 1/2 bathrooms: 1
Primary bedroom
- Level: First
- Area: 506
- Dimensions: 23 x 22
Bedroom 2
- Level: First
- Area: 90
- Dimensions: 9 x 10
Bedroom 3
- Level: First
- Area: 110
- Dimensions: 11 x 10
Bedroom 4
- Level: First
- Area: 117
- Dimensions: 9 x 13
Bedroom 5
- Area: 0
- Dimensions: 0 x 0
Bathroom 1
- Description: Full
- Level: First
Bathroom 2
- Description: Partial
- Level: First
Dining room
- Area: 0
- Dimensions: 0 x 0
Family room
- Area: 0
- Dimensions: 0 x 0
Kitchen
- Area: 144
- Dimensions: 18 x 8
Living room
- Area: 270
- Dimensions: 18 x 15
Office
- Area: 0
- Dimensions: 0 x 0
Heating
- Other, Electric
Cooling
- Central Air, Window Unit(s)
Appliances
- Included: Dishwasher, Dryer, Microwave, Oven/Range, Refrigerator, Washer, Electric Water Heater
Features
- Windows: Wood Frames
Interior area
- Total structure area: 1,632
- Total interior livable area: 1,632 sqft
- Finished area below ground: 0
Property
Parking
- Parking features: None, Driveway, Blacktop
- Has uncovered spaces: Yes
Features
- Levels: One
- Stories: 1
- Has private pool: Yes
- Pool features: Above Ground
- Fencing: Back Yard,Fenced,Fenced
- Frontage length: 0.00
Lot
- Size: 0.34 Acres
Details
- Additional structures: Shed
- Parcel number: 691312333007000014
Construction
Type & style
- Home type: SingleFamily
- Architectural style: Ranch
- Property subtype: Single Family Residence
Materials
- Stone, Vinyl Siding
- Foundation: Block
- Roof: Shingle
Condition
- New construction: No
- Year built: 1979
Utilities & green energy
- Gas: At Street
- Sewer: Public Sewer
- Water: Public
- Utilities for property: Natural Gas Available
Community & HOA
Community
- Subdivision: Tanglewood Village
Location
- Region: Versailles
Financial & listing details
- Price per square foot: $127/sqft
- Tax assessed value: $139,500
- Annual tax amount: $902
- Date on market: 9/3/2026
- Road surface type: Paved
Estimated market value
$208,700
$198,000 - $219,000
$1,677/mo
Price history
| Date | Event | Price |
|---|---|---|
| 9/28/2026 | Price change | $208,000-5.4%$127/sqft |
Source: MLS of Southeastern Indiana #208217 Report a problem | ||
| 9/12/2026 | Price change | $219,900-4.3%$135/sqft |
Source: MLS of Southeastern Indiana #208217 Report a problem | ||
| 9/4/2026 | Price change | $229,900-8%$141/sqft |
Source: MLS of Southeastern Indiana #208217 Report a problem | ||
| 9/3/2026 | Listed for sale | $250,000$153/sqft |
Source: MLS of Southeastern Indiana #208217 Report a problem | ||
Public tax history
| Year | Property taxes | Tax assessment |
|---|---|---|
| 2025 | $976 +28.7% | $139,500 +8.1% |
| 2024 | $758 -12.4% | $129,000 +17.9% |
| 2023 | $865 +2.8% | $109,400 -1.7% |
| 2022 | $841 +13.1% | $111,300 +3% |
| 2021 | $744 +0.3% | $108,100 |
| 2020 | $742 -41.6% | $108,100 -1.1% |
| 2019 | $1,270 +6.2% | $109,300 +6.9% |
| 2018 | $1,197 -19.2% | $102,200 +1.3% |
| 2017 | $1,480 +178.4% | $100,900 |
| 2016 | $532 +2.6% | $100,900 |
| 2014 | $518 -1.2% | $100,900 -1.7% |
| 2013 | $525 +3.4% | $102,600 +1.2% |
| 2012 | $507 -11.7% | $101,400 -1.8% |
| 2011 | $575 +3.8% | $103,300 |
| 2010 | $554 +6% | $103,300 |
| 2009 | $523 +41.5% | $103,300 -0.7% |
| 2007 | $369 | $104,000 +10.6% |
| 2006 | -- | $94,000 +10.1% |
| 2005 | -- | $85,400 |
Find assessor info on the county website
Monthly payment
Est. payment
Payment breakdown
Explore the cost of this home by adjusting the details. Changes won't be saved.Climate risks
Neighborhood: 47042
Nearby schools
Schools provided by the listing agent
- Elementary: South Ripley Element
- High: South Ripley High Sc
- District: South Ripley
Source: MLS of Southeastern Indiana. This data may not be complete. We recommend contacting the local school district to confirm school assignments for this home.
Similar homes
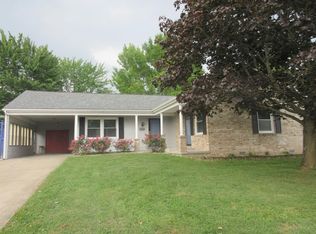
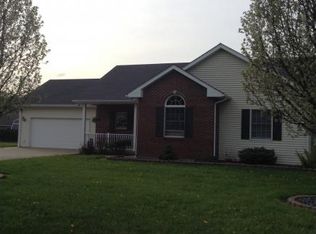
- $225,0003 bd2 ba1.4k sqft9847 Central Ave, Dillsboro, IN 47018For Sale
 MLS ID #208434, Joan E. Hittinger. MLS of Southeastern Indiana
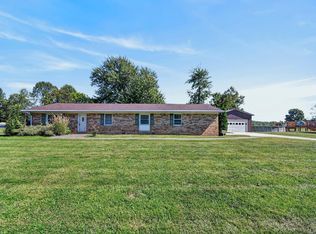
 - $199,9003 bd2 ba1.7k sqft8356 State Road 129, Vevay, IN 47043Active
 MLS ID #22098879, Jenni Hash, Home Marketing Specialists. MIBOR as distributed by MLS GRID
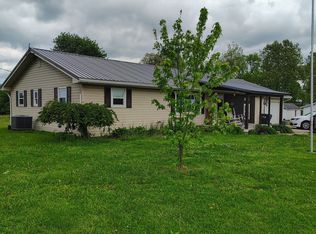
 - $220,0003 bd2 ba1.6k sqft6519 W Us Highway 50, Holton, IN 47023Active
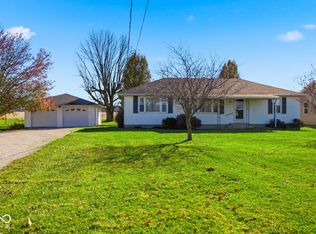 MLS ID #22073865, Jennifer Hamilton, Keller Williams Indy Metro Partners. MIBOR as distributed by MLS GRID
 - $204,9003 bd2 ba1.3k sqft205 Whippoorwill Dr, Batesville, IN 47006For Sale
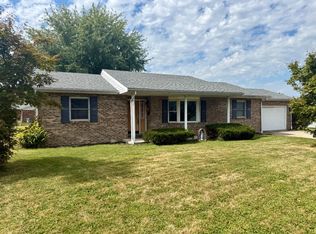 MLS ID #208288, Darrick Cox. MLS of Southeastern Indiana
