Discover the potential this charming ranch home has to offer! Conveniently located a .10 mile off of US Highway 50 and all the amenities' Versailles has to offer, this property offers both comfort and convenience. Situated on .48 acres on a dead-end road, you'll enjoy a quieter setting along with a 25' x 30' pole barn featuring concrete floors for extra storage, hobbies, or workspace. Dual blacktop driveways for plenty of parking! The sunroom is the perfect place to relax and enjoy three seasons of the year. This home is ready for its next owner to bring a little vision and some updates to make it their own. With great potential and a convenient location, this is an opportunity you won't want to miss!
For sale
$239,900
238 Austin Ave, Versailles, IN 47042
2beds
1,314sqft
Single Family Residence
Built in 1945
0.48 Acres Lot
$-- Zestimate®
$183/sqft
$-- HOA
What's special
Charming ranch homeDead-end road
- 10 hours
- 16
- 2
Zillow last checked:
Listing updated:
Listed by:
Deena Owens,
eXp Realty
Source: MLS of Southeastern Indiana,MLS#: 208668
Facts & features
Interior
Bedrooms & bathrooms
- Bedrooms: 2
- Bathrooms: 1
- Full bathrooms: 1
Rooms
- Room types: 3 Season
Primary bedroom
- Features: WW Carpet
- Level: First
- Area: 154
- Dimensions: 11 x 14
Bedroom 2
- Level: First
- Area: 120
- Dimensions: 12 x 10
Bedroom 3
- Area: 0
- Dimensions: 0 x 0
Bedroom 4
- Area: 0
- Dimensions: 0 x 0
Bedroom 5
- Area: 0
- Dimensions: 0 x 0
Primary bathroom
- Features: Built-In Shower Seat, Shower, Vinyl, Window Treatment
Bathroom 1
- Description: Full
- Level: First
Dining room
- Features: Vinyl Plank, Walkout
- Level: First
- Area: 162
- Dimensions: 18 x 9
Family room
- Features: Concrete Floor, Walkout, Window Treatment, WW Carpet
- Level: First
- Area: 187
- Dimensions: 17 x 11
Kitchen
- Features: Tray Ceiling(s), Vinyl Plank, Walkout
- Level: First
- Area: 168
- Dimensions: 12 x 14
Living room
- Features: Wood Floor, WW Carpet
- Level: First
- Area: 289
- Dimensions: 17 x 17
Office
- Area: 0
- Dimensions: 0 x 0
Heating
- Natural Gas
Cooling
- Central Air
Appliances
- Included: Dishwasher, Dryer, Oven/Range, Refrigerator, Washer, Electric Water Heater
Features
- High Ceilings, Sunroom
- Flooring: Vinyl, Vinyl Plank
- Windows: Bay Window(s), Double Pane Windows, Vinyl/Alum Clad, Wood Frames
- Has fireplace: Yes
- Fireplace features: Insert, Gas, Family Room
Interior area
- Total structure area: 1,314
- Total interior livable area: 1,314 sqft
- Finished area below ground: 0
Property
Parking
- Parking features: None, Driveway, Blacktop
- Has uncovered spaces: Yes
Features
- Levels: One
- Stories: 1
- Patio & porch: Screened Porch
- Has view: Yes
- View description: City
- Frontage length: 115.00
Lot
- Size: 0.48 Acres
- Dimensions: 115' x 185'
- Features: Cul-De-Sac
- Topography: Level
Details
- Additional structures: Pole Barn, Shed
- Parcel number: 691312113051000014
Construction
Type & style
- Home type: SingleFamily
- Architectural style: Ranch
- Property subtype: Single Family Residence
Materials
- Vinyl Siding
- Foundation: Block
- Roof: Shingle
Condition
- New construction: No
- Year built: 1945
Utilities & green energy
- Gas: Natural
- Sewer: Public Sewer
- Water: Public
Community & HOA
Community
- Subdivision: Wakefields Add
Location
- Region: Versailles
Financial & listing details
- Price per square foot: $183/sqft
- Annual tax amount: $670
- Date on market: 11/4/2026
- Road surface type: Blacktop
Estimated market value
Not available
Estimated sales range
Not available
Not available
Price history
| Date | Event | Price |
|---|---|---|
| 11/4/2026 | Listed for sale | $239,900$183/sqft |
Source: MLS of Southeastern Indiana #208668 Report a problem | ||
Public tax history
Tax history is unavailable.
Monthly payment
Est. payment
Payment breakdown
Explore the cost of this home by adjusting the details. Changes won't be saved.Climate risks
Neighborhood: 47042
Nearby schools
Schools provided by the listing agent
- Elementary: South Ripley Element
- High: South Ripley High Sc
- District: South Ripley
Source: MLS of Southeastern Indiana. This data may not be complete. We recommend contacting the local school district to confirm school assignments for this home.
Similar homes
- $233,0003 bd2 ba1.3k sqft255 Abdon Dr, Versailles, IN 47042For Sale
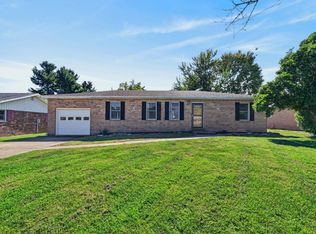 MLS ID #208487, Rhonda Beck. MLS of Southeastern Indiana
- $199,9003 bd2 ba1k sqft2176 W County Road 50 S, Versailles, IN 47042For Sale
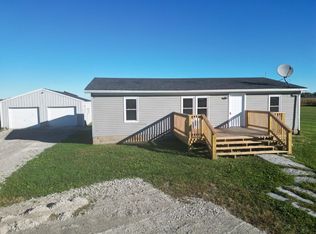 MLS ID #208549, Jessica Beach. MLS of Southeastern Indiana
- $135,9001 bd1 ba1k sqft207 S High St, Versailles, IN 47042For Sale

 MLS ID #847687, Keri Hir, Keri Hir. NIRA as distributed by MLS GRID
- $299,9003 bd1 ba1.5k sqft1333 W County Road 700 S, Versailles, IN 47042Active
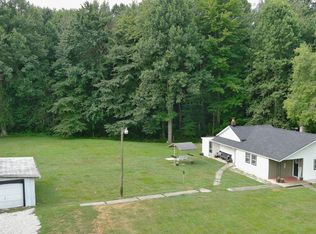 MLS ID #22115489, Jerry Lamb, Coldwell Banker Martin Miller Lamb. MIBOR as distributed by MLS GRID
- $215,0002 bd1 ba1.2k sqft447 E State Route 350, Osgood, IN 47037For Sale
 MLS ID #1898696, Dan Day, RE/MAX Preferred Group. Cincy MLS
