MOVE IN READY 3BR, 2BATH HOME LOCATED IN LOCATED IN GOLF CART FRIENDLY DILLSBORO,INDIANA. FENCED REAR YARD,24X30 POLE BARN W/ELECTRIC, STORAGE BUILDING. CONTACT LISTING BROKER FOR SHOWINGS 513-218-4808
For sale
$239,900
12782 Main St, Dillsboro, IN 47018
3beds
1,584sqft
Single Family Residence
Built in 1906
-- sqft lot
$241,700 Zestimate®
$151/sqft
$-- HOA
What's special
Fenced rear yardStorage building
- 9 days
- 419
- 36
Likely to sell faster than
Zillow last checked:
Listing updated:
Listed by:
Glenn Wright,
Glenn Wright Real Estate
Source: MLS of Southeastern Indiana,MLS#: 208571
Facts & features
Interior
Bedrooms & bathrooms
- Bedrooms: 3
- Bathrooms: 2
- Full bathrooms: 2
Primary bedroom
- Features: Bath Adjoins, Walk-In Closet(s), WW Carpet
- Level: First
- Area: 182
- Dimensions: 14 x 13
Bedroom 2
- Level: First
- Area: 176
- Dimensions: 16 x 11
Bedroom 3
- Level: First
- Area: 150
- Dimensions: 15 x 10
Bedroom 4
- Area: 0
- Dimensions: 0 x 0
Bedroom 5
- Area: 0
- Dimensions: 0 x 0
Primary bathroom
- Features: Tub w/Shower, Vinyl
Bathroom 1
- Description: Full
- Level: First
Bathroom 2
- Description: Full
- Level: First
Dining room
- Features: Wood Floor
- Level: First
- Area: 238
- Dimensions: 17 x 14
Family room
- Area: 0
- Dimensions: 0 x 0
Kitchen
- Features: Vinyl Floor, Walkout
- Level: First
- Area: 156
- Dimensions: 13 x 12
Living room
- Features: WW Carpet
- Level: First
- Area: 285
- Dimensions: 19 x 15
Office
- Area: 0
- Dimensions: 0 x 0
Heating
- Electric, Forced Air, Heat Pump
Cooling
- Central Air
Appliances
- Included: Dishwasher, Dryer, Oven/Range, Refrigerator, Washer, Electric Water Heater
Features
- Windows: Double Hung, Insulated Windows
- Basement: Partial,Concrete,Unfinished
- Has fireplace: Yes
- Fireplace features: Dining Room
Interior area
- Total structure area: 2,304
- Total interior livable area: 1,584 sqft
- Finished area below ground: 0
Property
Parking
- Total spaces: 2
- Parking features: Oversized, Concrete, Detached, With Electric, Off Street, Driveway
- Garage spaces: 2
- Has uncovered spaces: Yes
Features
- Levels: One
- Stories: 1
- Fencing: Back Yard,Chain Link,Privacy,Wood,Fenced
- Has view: Yes
- View description: City
- Frontage length: 120.00
Lot
- Dimensions: 120X123
Details
- Additional structures: Pole Barn, Shed
- Parcel number: 151013202053000005
Construction
Type & style
- Home type: SingleFamily
- Architectural style: Craftsman
- Property subtype: Single Family Residence
Materials
- Vinyl Siding
- Foundation: Block, Stone
- Roof: Shingle
Condition
- New construction: No
- Year built: 1906
Utilities & green energy
- Gas: At Street
- Sewer: Public Sewer
- Water: Public
- Utilities for property: Natural Gas Available
Community & HOA
Community
- Subdivision: Van Osdals Add
Location
- Region: Dillsboro
Financial & listing details
- Price per square foot: $151/sqft
- Tax assessed value: $154,800
- Annual tax amount: $1,393
- Date on market: 10/24/2026
- Road surface type: Blacktop
Estimated market value
$241,700
$230,000 - $254,000
$1,914/mo
Price history
| Date | Event | Price |
|---|---|---|
| 10/24/2026 | Listed for sale | $239,900+169.6%$151/sqft |
Source: MLS of Southeastern Indiana #208571 Report a problem | ||
| 2/23/2016 | Listing removed | $89,000$56/sqft |
Source: Fehrman Realty #1455419 Report a problem | ||
| 12/1/2015 | Price change | $89,000-10.1%$56/sqft |
Source: Fehrman Realty #1455419 Report a problem | ||
| 11/12/2015 | Listed for sale | $99,000-20.7%$63/sqft |
Source: Fehrman Realty #1455419 Report a problem | ||
| 8/19/2011 | Sold | $124,900$79/sqft |
Source:  Cincy MLS #1261178 Report a problem | ||
| 7/6/2011 | Pending sale | $124,900$79/sqft |
Source: HUFF Realty, LLC #1261178 Report a problem | ||
| 3/24/2011 | Listed for sale | $124,900-3.8%$79/sqft |
Source: HUFF Realty, LLC #1261178 Report a problem | ||
| 9/24/2010 | Listed for sale | $129,900$82/sqft |
Source: HUFF Realty, LLC #1240101 Report a problem | ||
Public tax history
| Year | Property taxes | Tax assessment |
|---|---|---|
| 2025 | $1,401 +0.6% | $154,800 +10.5% |
| 2024 | $1,393 +4.1% | $140,100 +3.5% |
| 2023 | $1,338 +4.7% | $135,400 +4% |
| 2022 | $1,278 +6% | $130,200 +5.8% |
| 2021 | $1,206 +15.7% | $123,100 -0.2% |
| 2020 | $1,042 +42.4% | $123,400 +12.6% |
| 2019 | $732 -26.3% | $109,600 +22.6% |
| 2018 | $994 +2.9% | $89,400 -13.4% |
| 2017 | $965 +5.5% | $103,200 -0.1% |
| 2016 | $915 +3% | $103,300 -1.4% |
| 2014 | $888 -16.3% | $104,800 -7.5% |
| 2013 | $1,061 +13.8% | $113,300 +0.9% |
| 2012 | $933 -4.9% | $112,300 -4.7% |
| 2011 | $981 -8.8% | $117,900 +0.9% |
| 2010 | $1,076 -14.8% | $116,800 -9% |
| 2009 | $1,262 | $128,300 +12.3% |
| 2006 | -- | $114,200 |
Find assessor info on the county website
Monthly payment
Est. payment
Payment breakdown
Explore the cost of this home by adjusting the details. Changes won't be saved.Climate risks
Neighborhood: 47018
Nearby schools
Schools provided by the listing agent
- Elementary: Dillsboro Elementary
- High: South Dearborn High
- District: South Dearborn
Source: MLS of Southeastern Indiana. This data may not be complete. We recommend contacting the local school district to confirm school assignments for this home.

Similar homes
- $238,5003 bd2 ba1.6k sqft6472 Downey Ridge Rd, Dillsboro, IN 47018For Sale
 MLS ID #208426, Blake Haag. MLS of Southeastern Indiana
- $258,5003 bd1 ba1k sqft5219 Salem Ridge Rd, Aurora, IN 47001For Sale
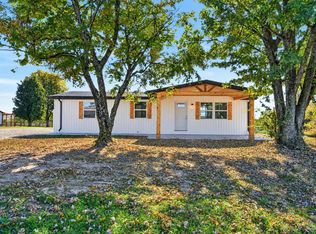 MLS ID #208638, Blake Haag. MLS of Southeastern Indiana
- $175,0003 bd3 ba1.7k sqft13312 Sycamore St, Dillsboro, IN 47018For Sale
 MLS ID #207838, Willard Snyder. MLS of Southeastern Indiana
- $242,0003 bd2 ba1k sqft12231 Chesterville Rd, Moores Hill, IN 47032For Sale
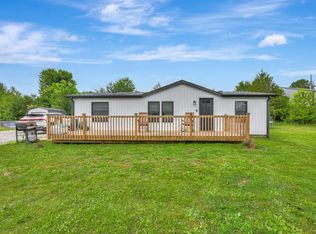 MLS ID #207711, Kristy Theobald. MLS of Southeastern Indiana
- $215,0002 bd1 ba1.2k sqft447 E State Route 350, Osgood, IN 47037For Sale
 MLS ID #1898696, Dan Day, RE/MAX Preferred Group. Cincy MLS
