Looking for space, storage, and potential?! This 3-bedroom, 1.25-bath home in Lawrenceburg, Indiana, sits on a tad over 3 acres and offers endless possibilities! The home features a full basement and plenty of opportunity to update and make it your own! Outside, you'll find multiple outbuildings, including a detached garage with an attached workshop, a pole barn with an attached shed, and a second large pole barn. All outbuildings feature concrete floors and electricity, making them ideal for storage, hobbies, equipment, or workshop space. Whether you're looking for room to spread out, space for projects, or a property you can customize to fit your needs, this one is full of potential. Bring your vision and explore the possibilities! Schedule your private tour today!
For sale
$257,000
5544 State Route 48, Lawrenceburg, IN 47025
3beds
1,770sqft
Single Family Residence
Built in 1940
3.2 Acres Lot
$-- Zestimate®
$145/sqft
$-- HOA
What's special
Full basementSecond large pole barnMultiple outbuildings
- 5 days
- 1,084
- 83
Likely to sell faster than
Zillow last checked:
Listing updated:
Listed by:
Jeff A. McGownd,
eXp Realty
Source: MLS of Southeastern Indiana,MLS#: 208504
Facts & features
Interior
Bedrooms & bathrooms
- Bedrooms: 3
- Bathrooms: 2
- Full bathrooms: 1
- 1/2 bathrooms: 1
Primary bedroom
- Level: Second
- Area: 154
- Dimensions: 14 x 11
Bedroom 2
- Level: Second
- Area: 187
- Dimensions: 17 x 11
Bedroom 3
- Level: First
- Area: 77
- Dimensions: 11 x 7
Bedroom 4
- Area: 0
- Dimensions: 0 x 0
Bedroom 5
- Area: 0
- Dimensions: 0 x 0
Bathroom 1
- Description: Full
- Level: First
Bathroom 2
- Description: Partial
- Level: Basement
Dining room
- Area: 0
- Dimensions: 0 x 0
Family room
- Level: First
- Area: 121
- Dimensions: 11 x 11
Kitchen
- Features: Eat-in Kitchen, Vinyl
- Level: First
- Area: 216
- Dimensions: 18 x 12
Living room
- Features: WW Carpet
- Level: Second
- Area: 143
- Dimensions: 13 x 11
Office
- Area: 0
- Dimensions: 0 x 0
Heating
- Forced Air, Natural Gas, Wood
Cooling
- Ceiling Fan(s), Central Air
Appliances
- Included: Oven/Range, Refrigerator, Electric Water Heater
Features
- Windows: Aluminum Frames
- Basement: Full,Bath/Stubbed,Unfinished,Walk-Out Access
- Has fireplace: Yes
- Fireplace features: Stove, Wood Burning
Interior area
- Total structure area: 2,799
- Total interior livable area: 1,770 sqft
- Finished area below ground: 0
Property
Parking
- Total spaces: 2
- Parking features: Oversized, Concrete, Detached, With Electric, Driveway
- Garage spaces: 2
- Has uncovered spaces: Yes
Features
- Levels: Two
- Stories: 2
- Has view: Yes
- View description: Valley
- Frontage length: 0.00
Lot
- Size: 3.2 Acres
- Features: Cleared
- Topography: Rolling
Details
- Additional structures: Pole Barn, Shed, Workshop
- Parcel number: 150706500047000012
Construction
Type & style
- Home type: SingleFamily
- Architectural style: Farmhouse,Traditional
- Property subtype: Single Family Residence
Materials
- Aluminum Siding
- Foundation: Block
- Roof: Shingle
Condition
- New construction: No
- Year built: 1940
Utilities & green energy
- Gas: Natural
- Sewer: Septic Tank
- Water: Public
Community & HOA
Location
- Region: Lawrenceburg
Financial & listing details
- Price per square foot: $145/sqft
- Tax assessed value: $230,700
- Annual tax amount: $1,609
- Date on market: 10/11/2026
- Road surface type: Paved
Estimated market value
Not available
Estimated sales range
Not available
$1,823/mo
Price history
| Date | Event | Price |
|---|---|---|
| 10/11/2026 | Listed for sale | $257,000$145/sqft |
Source: MLS of Southeastern Indiana #208504 Report a problem | ||
Public tax history
| Year | Property taxes | Tax assessment |
|---|---|---|
| 2025 | $1,540 +7.4% | $230,700 +18% |
| 2024 | $1,434 +2.7% | $195,500 +6.6% |
| 2023 | $1,396 +12.9% | $183,400 +5.2% |
| 2022 | $1,236 +13.6% | $174,400 +12.7% |
| 2021 | $1,088 -5.9% | $154,800 -0.3% |
| 2020 | $1,156 -1.8% | $155,300 |
| 2019 | $1,177 +19.6% | $155,300 |
| 2018 | $984 +0.2% | $155,300 +12.9% |
| 2017 | $982 +3.9% | $137,500 |
| 2016 | $945 +7.9% | $137,500 -0.1% |
| 2014 | $876 +8% | $137,600 +2.3% |
| 2013 | $811 +6.8% | $134,500 +0.3% |
| 2012 | $760 +5.7% | $134,100 |
| 2011 | $719 +5.2% | $134,100 |
| 2010 | $684 -10.4% | $134,100 -4.9% |
| 2009 | $763 | $141,000 +22.6% |
| 2006 | -- | $115,000 +40.9% |
| 2005 | -- | $81,600 |
Find assessor info on the county website
Monthly payment
Est. payment
Payment breakdown
Explore the cost of this home by adjusting the details. Changes won't be saved.Climate risks
Neighborhood: 47025
Nearby schools
Schools provided by the listing agent
- Elementary: Lawrenceburg Primary
- High: Lawrenceburg High Sc
- District: Lawrenceburg
Source: MLS of Southeastern Indiana. This data may not be complete. We recommend contacting the local school district to confirm school assignments for this home.
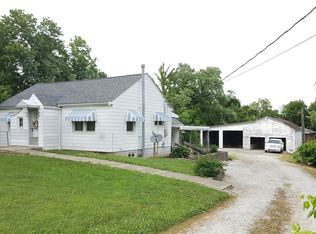
- $242,9003 bd2 ba1.7k sqft5528 State Route 48, Lawrenceburg, IN 47025For Sale

- $34,2002 bd1 ba1k sqft5492 State Route 48, Lawrenceburg, IN 47025Off Market
- $355,3003 bd2 ba1.1k sqft5474 State Route 48, Lawrenceburg, IN 47025Off Market

- $223,4002 bd1 ba1.2k sqft5472 State Route 48, Lawrenceburg, IN 47025Off Market
Similar homes
- $242,9003 bd2 ba1.7k sqft5528 State Route 48, Lawrenceburg, IN 47025For SaleMLS ID #208482, David Hartman. MLS of Southeastern Indiana
- $263,0003 bd2 ba1.2k sqft3496 Sneakville Rd, Lawrenceburg, IN 47025For Sale
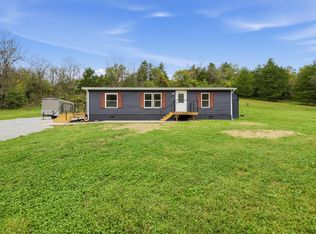 MLS ID #208547, Joshua Vida. MLS of Southeastern Indiana
 - $255,0003 bd2 ba1.2k sqft107 Parkside Ave, Lawrenceburg, IN 47025For Sale
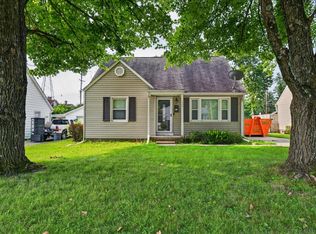 MLS ID #208036, Tamera Allen. MLS of Southeastern Indiana
 - $254,9003 bd2 ba2.3k sqft423 Ludlow St, Lawrenceburg, IN 47025For Sale
 MLS ID #207916, David Hartman. MLS of Southeastern Indiana
 - $249,0002 bd2 ba891 sqft3738 N Dearborn Rd, West Harrison, IN 47060For Sale
 MLS ID #1897044, Leslie Hohulin, Comey & Shepherd. Cincy MLS
 - $274,9003 bd2 ba1.2k sqft3469 Chestnut Park Ln, Cleves, OH 45002For SaleMLS ID #1897355, Ronald A Bisher, Coldwell Banker Realty. Cincy MLS
