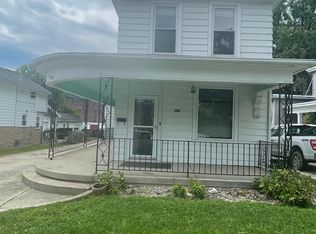
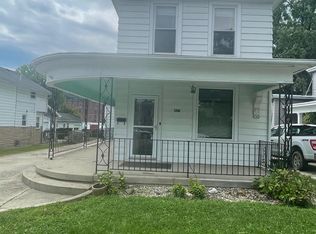
Move in ready and full of charm, this spacious 3-bedroom, 1.5-bath home offers over 2,300 square feet of living space in the heart of Greendale. Enjoy relaxing on the covered front porch or entertaining on the covered back patio overlooking the fenced backyard. Recent improvements include a new roof (2024), mini-split systems (2022), freshly repaved extra-long driveway (2025), and an updated full bath. Inside, you'll find generous living space, two separate staircases leading to the second floor, and a layout filled with character and flexibility. Enjoy everything Greendale has to offer, including golf cart-friendly streets, multiple parks, walking trails, and a community pool. Conveniently located near shopping, restaurants, Northern Kentucky, and Cincinnati, this home offers the perfect combination of small-town charm, outdoor recreation, and everyday convenience.
For sale
Price cut: $7.9K (10/17)
$247,000
423 Ludlow St, Lawrenceburg, IN 47025
3beds
2,302sqft
Single Family Residence
Built in 1860
9,365 Square Feet Lot
$246,300 Zestimate®
$107/sqft
$-- HOA
What's special
Fenced backyardCovered front porchGenerous living space
- 99 days
- 1,123
- 83
Zillow last checked:
Listing updated:
Listed by:
David Hartman,
eXp Realty
Source: MLS of Southeastern Indiana,MLS#: 207916
Facts & features
Interior
Bedrooms & bathrooms
- Bedrooms: 3
- Bathrooms: 2
- Full bathrooms: 1
- 1/2 bathrooms: 1
Primary bedroom
- Level: Second
- Area: 353.44
- Dimensions: 16.25 x 21.75
Bedroom 2
- Level: Second
- Area: 199.13
- Dimensions: 13.5 x 14.75
Bedroom 3
- Level: Second
- Area: 220.73
- Dimensions: 16.35 x 13.5
Bedroom 4
- Area: 0
- Dimensions: 0 x 0
Bedroom 5
- Area: 0
- Dimensions: 0 x 0
Bathroom 1
- Description: Full
- Level: First
Bathroom 2
- Description: Partial
- Level: Second
Dining room
- Level: First
- Area: 166.75
- Dimensions: 11.5 x 14.5
Family room
- Area: 0
- Dimensions: 0 x 0
Kitchen
- Level: First
- Area: 174.69
- Dimensions: 16.25 x 10.75
Living room
- Level: First
- Area: 231
- Dimensions: 14 x 16.5
Office
- Level: First
- Area: 139.5
- Dimensions: 15.5 x 9
Heating
- Natural Gas
Cooling
- Mini-Split
Appliances
- Included: Gas Water Heater
Features
- Windows: Vinyl
- Basement: Crawl Space,Cellar
Interior area
- Total structure area: 2,388
- Total interior livable area: 2,302 sqft
- Finished area below ground: 0
Property
Parking
- Total spaces: 2
- Parking features: Concrete, Detached, With Water, Driveway, Blacktop
- Garage spaces: 2
- Has uncovered spaces: Yes
Features
- Levels: Two
- Stories: 2
- Fencing: Chain Link,Fenced
- Frontage length: 0.00
Lot
- Size: 9,365 Square Feet
- Dimensions: 47x200
Details
- Parcel number: 150710402126000016
Construction
Type & style
- Home type: SingleFamily
- Architectural style: Traditional
- Property subtype: Single Family Residence
Materials
- Aluminum Siding
- Foundation: Stone
- Roof: Shingle
Condition
- New construction: No
- Year built: 1860
Utilities & green energy
- Gas: Natural
- Sewer: Public Sewer
- Water: Public
Community & HOA
Community
- Subdivision: Ludlows Add
Location
- Region: Lawrenceburg
Financial & listing details
- Price per square foot: $107/sqft
- Tax assessed value: $175,800
- Annual tax amount: $1,582
- Date on market: 7/15/2026
- Road surface type: Paved
Estimated market value
$246,300
$234,000 - $259,000
$2,127/mo
Price history
| Date | Event | Price |
|---|---|---|
| 10/17/2026 | Price change | $247,000-3.1%$107/sqft |
Source: MLS of Southeastern Indiana #207916 Report a problem | ||
| 10/5/2026 | Price change | $254,900-1.2%$111/sqft |
Source: MLS of Southeastern Indiana #207916 Report a problem | ||
| 9/23/2026 | Listed for sale | $258,000$112/sqft |
Source: MLS of Southeastern Indiana #207916 Report a problem | ||
| 9/8/2026 | Pending sale | $258,000$112/sqft |
Source: MLS of Southeastern Indiana #207916 Report a problem | ||
| 7/15/2026 | Listed for sale | $258,000+50%$112/sqft |
Source: MLS of Southeastern Indiana #207916 Report a problem | ||
| 7/8/2022 | Sold | $172,000+22.9%$75/sqft |
Source:  Cincy MLS #1741024 Report a problem Cincy MLS #1741024 Report a problem | ||
| 6/4/2022 | Pending sale | $139,900$61/sqft |
Source: Cincy MLS #1741024 Report a problem | ||
| 6/1/2022 | Listed for sale | $139,900$61/sqft |
Source: Cincy MLS #1741024 Report a problem | ||
Public tax history
| Year | Property taxes | Tax assessment |
|---|---|---|
| 2025 | $1,618 +5.8% | $175,800 +8.7% |
| 2024 | $1,529 +7.8% | $161,800 +5.8% |
| 2023 | $1,419 +8% | $152,900 +7.8% |
| 2022 | $1,314 +13.4% | $141,900 +8% |
| 2021 | $1,159 +703.6% | $131,400 |
| 2020 | $144 -75.2% | $131,400 +94.7% |
| 2019 | $581 -34.1% | $67,500 -28.8% |
| 2018 | $882 +53% | $94,800 +1% |
| 2017 | $576 +4.1% | $93,900 |
| 2016 | $554 +13.4% | $93,900 +2.5% |
| 2014 | $488 -6% | $91,600 -3.2% |
| 2013 | $519 +11.9% | $94,600 +2.4% |
| 2012 | $464 -33.2% | $92,400 -17.4% |
| 2011 | $695 +6.1% | $111,900 |
| 2010 | $655 +1.9% | $111,900 +1.2% |
| 2009 | $642 | $110,600 -10.8% |
| 2006 | -- | $124,000 +27.6% |
| 2005 | -- | $97,200 |
Find assessor info on the county website
Monthly payment
Est. payment
Payment breakdown
Explore the cost of this home by adjusting the details. Changes won't be saved.Climate risks
Neighborhood: 47025
Nearby schools
Schools provided by the listing agent
- Elementary: Lawrenceburg Primary
- High: Lawrenceburg High Sc
- District: Lawrenceburg
Source: MLS of Southeastern Indiana. This data may not be complete. We recommend contacting the local school district to confirm school assignments for this home.
Similar homes
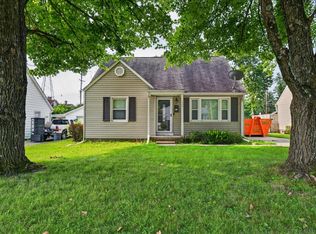
- $255,0003 bd2 ba1.2k sqft107 Parkside Ave, Lawrenceburg, IN 47025For Sale
 MLS ID #208036, Tamera Allen. MLS of Southeastern Indiana
 - $258,0003 bd2 ba1.7k sqft(Undisclosed Address), Lawrenceburg, IN 47025For Sale
 MLS ID #207633, Willard Snyder. MLS of Southeastern Indiana
 - $234,9003 bd2 ba1.3k sqft2373 Sneakville Rd, Lawrenceburg, IN 47025For Sale
 MLS ID #208068, Debi Hornsby. MLS of Southeastern Indiana
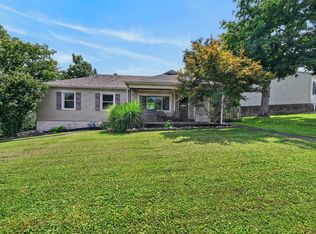
 - $234,9003 bd2 ba1.1k sqft205 Donna Dr, Aurora, IN 47001For Sale
 MLS ID #208181, Elizabeth Purdom. MLS of Southeastern Indiana
 - $224,9003 bd2 ba1.4k sqft10363 Dugan Gap Rd, North Bend, OH 45052For Sale
 MLS ID #1888985, Rick J Finn, Coldwell Banker Realty. Cincy MLS
 - $215,0003 bd2 ba1.2k sqft4295 Hutchinson Rd, Cincinnati, OH 45248For SaleMLS ID #1896118, Stephanie Cox, Lohmiller Real Estate. Cincy MLS
- $251,0004 bd2 ba2.1k sqft4330 Schulte Dr, Cincinnati, OH 45205For SaleMLS ID #1897522, Derrick M Garcia, Re/Max Time. Cincy MLS
- $225,0004 bd2 ba1.3k sqft419 Mount Nebo Rd, Cleves, OH 45002For SaleMLS ID #1894312, Gordon G Green, eXp Realty. Cincy MLS
- $349,9003 bd2 ba1.5k sqft20692 Matterhorn Dr, Lawrenceburg, IN 47025For SaleMLS ID #1892169, Amber N Rouse, Lohmiller Real Estate. Cincy MLS
- $264,9003 bd2 ba2.3k sqft301 Don Ln, Cincinnati, OH 45238For SaleMLS ID #1894044, Peter Zimmer, Keller Williams Advisors. Cincy MLS
- $249,0003 bd3 ba1.8k sqft4334 Saint Martins Pl, Cincinnati, OH 45211For SaleMLS ID #1896688, Allyson Osborne, Comey & Shepherd. Cincy MLS
- $249,0004 bd2 ba1.8k sqft900 Garvey Ave, Elsmere, KY 41018For Sale
 MLS ID #1727545, Mark Ridings, Call it Closed Realty. Metro Search Inc. LLC DBA Apex MLS
 - $228,0004 bd1 ba1.3k sqft1100 S State St, Harrison, OH 45030For SaleMLS ID #1897060, Marie N. Cook, Coldwell Banker Realty, Anders. Cincy MLS
