Your Mini-Farm Dream Starts Here! Enjoy the best of country living with scenic Laughery Creek frontage, mature trees, and beautiful fall foliage! This unique property offers fenced pastures, a livestock barn with stall, a 2-stall soft-shell barn, lean-to, chicken coop, and a 20x40 pole barn with electric. The versatile 2-bedroom ranch features hardwood floors throughout, a spacious kitchen with vinyl plank flooring, a living/dining combo with stone fireplace, and a flexible bonus room perfect for a home office, sunroom, or additional living space. Enjoy the outdoors from the covered front porch, patio, or side deck. Recent updates include a newer shower/tub, plumbing, and mini-split systems. A 1-car garage adds convenience. Whether you're dreaming of a small hobby farm, space for livestock, or a peaceful country retreat, this property offers endless possibilitiesall with convenient access to Osgood, Milan, and Batesville!
For sale
$215,000
447 E State Road 350, Osgood, IN 47037
2beds
1,256sqft
Single Family Residence
Built in 1940
5.3 Acres Lot
$214,100 Zestimate®
$171/sqft
$-- HOA
What's special
Livestock barn with stallScenic laughery creek frontageCovered front porchChicken coopSide deckFenced pasturesMature trees
- 10 days
- 591
- 56
Zillow last checked:
Listing updated:
Listed by:
Dan Day,
RE/MAX Preferred Group
Source: MLS of Southeastern Indiana,MLS#: 208605
Facts & features
Interior
Bedrooms & bathrooms
- Bedrooms: 2
- Bathrooms: 1
- Full bathrooms: 1
Primary bedroom
- Features: Wood Floor
- Level: First
- Area: 120
- Dimensions: 12 x 10
Bedroom 2
- Level: First
- Area: 121
- Dimensions: 11 x 11
Bedroom 3
- Area: 0
- Dimensions: 0 x 0
Bedroom 4
- Area: 0
- Dimensions: 0 x 0
Bedroom 5
- Area: 0
- Dimensions: 0 x 0
Primary bathroom
- Features: Tub w/Shower, Vinyl Plank
Bathroom 1
- Description: Full
- Level: First
Dining room
- Area: 0
- Dimensions: 0 x 0
Family room
- Area: 0
- Dimensions: 0 x 0
Kitchen
- Features: Vinyl Plank, Wood Cabinets
- Level: First
- Area: 176
- Dimensions: 16 x 11
Living room
- Features: Walkout, Wood Floor
- Level: First
- Area: 286
- Dimensions: 26 x 11
Office
- Features: Panel Walls, Walkout, Wood Floor
- Level: First
- Area: 180
- Dimensions: 12 x 15
Heating
- Forced Air, Gas Furn EF Rtd 95%+, Natural Gas
Cooling
- Mini-Split, Central Air
Appliances
- Included: Dryer, Oven/Range, Refrigerator, Washer, Electric Water Heater
Features
- Windows: Vinyl, Wood Frames
- Basement: Crawl Space
- Has fireplace: Yes
- Fireplace features: Stone, Wood Burning, Living Room
Interior area
- Total structure area: 1,256
- Total interior livable area: 1,256 sqft
- Finished area below ground: 0
Property
Parking
- Total spaces: 1
- Parking features: Garage Faces Rear, Detached, Off Street, Driveway, Gravel
- Garage spaces: 1
- Has uncovered spaces: Yes
Features
- Levels: One
- Stories: 1
- Fencing: Metal,Wire,Fenced
- Has view: Yes
- View description: Trees/Woods
- Waterfront features: Stream/Creek
- Frontage length: 761.00
Lot
- Size: 5.3 Acres
- Dimensions: 761x367 IRR
- Features: Wooded
- Topography: Rolling
- Residential vegetation: Partially Wooded
Details
- Additional structures: Barn(s), Pole Barn, Stable(s)
- Parcel number: 691012300029000006
Construction
Type & style
- Home type: SingleFamily
- Architectural style: Ranch
- Property subtype: Single Family Residence
Materials
- Vinyl Siding
- Foundation: Block
- Roof: Shingle
Condition
- New construction: No
- Year built: 1940
Utilities & green energy
- Gas: Propane Leased
- Sewer: Septic Tank
- Water: Public
Community & HOA
Location
- Region: Osgood
Financial & listing details
- Price per square foot: $171/sqft
- Tax assessed value: $102,300
- Annual tax amount: $412
- Date on market: 10/28/2026
- Road surface type: Paved
Estimated market value
$214,100
$203,000 - $225,000
$1,307/mo
Price history
| Date | Event | Price |
|---|---|---|
| 10/28/2026 | Listed for sale | $215,000+34.5%$171/sqft |
Source: MLS of Southeastern Indiana #208605 Report a problem | ||
| 10/13/2020 | Listing removed | $159,900$127/sqft |
Source: Woolum Real Estate #193528 Report a problem | ||
| 9/15/2020 | Listed for sale | $159,900$127/sqft |
Source: Woolum Real Estate #193528 Report a problem | ||
Public tax history
| Year | Property taxes | Tax assessment |
|---|---|---|
| 2025 | $371 -10.6% | $102,300 +15.7% |
| 2024 | $415 -10.1% | $88,400 |
| 2023 | $461 -4.8% | $88,400 -6.5% |
| 2022 | $485 +39.3% | $94,500 -3.3% |
| 2021 | $348 -66.8% | $97,700 +6% |
| 2020 | $1,047 +307.6% | $92,200 +16.1% |
| 2019 | $257 +2.3% | $79,400 |
| 2018 | $251 +10.3% | $79,400 +0.5% |
| 2017 | $228 | $79,000 -0.1% |
| 2016 | -- | $79,100 |
Find assessor info on the county website
Monthly payment
Est. payment
Payment breakdown
Explore the cost of this home by adjusting the details. Changes won't be saved.Climate risks
Neighborhood: 47037
Nearby schools
Schools provided by the listing agent
- Elementary: Jac-Cen-Del Elementa
- Middle: Jac-Cen-Del Jr. / Sr
- High: Jac-Cen-Del Jr. / Sr
- District: Jac-Cen-Del
Source: MLS of Southeastern Indiana. This data may not be complete. We recommend contacting the local school district to confirm school assignments for this home.
Similar homes
- $215,0002 bd1 ba1.2k sqft447 E State Route 350, Osgood, IN 47037For Sale

 MLS ID #1898696, Dan Day, RE/MAX Preferred Group. Cincy MLS
- $225,0003 bd2 ba1.6k sqft206 North St, Osgood, IN 47037For Sale By Owner
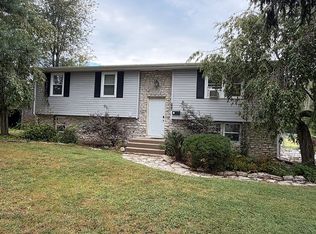
- $199,9003 bd1 ba1.5k sqft403 N Maple St, Osgood, IN 47037Active
 MLS ID #22132475, Lexi Doup, Indiana Hometown Realty. MIBOR as distributed by MLS GRID
- $--3 bd2 ba1.5k sqft14601 Holt Rd, Milan, IN 47031Auction
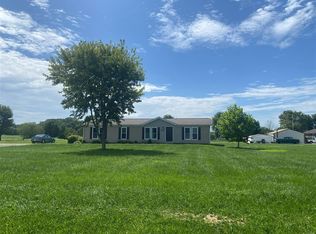 ServiceLink Auction
