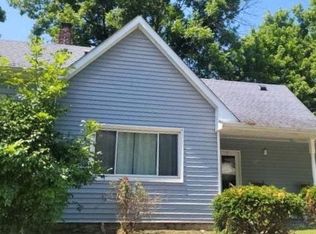
Once in a lifetime opportunity to buy serenity here on earth. A total of 5 private acres, no close neighbors to interfere with your view. There are 3 bedrooms, 1 bath, utility room, living room, and kitchen. 1,204 sq. ft. renovated interior, including new carpets, and paint. Also there is a new roof. Plus kitchen appliances, washer, and dryer stay. House has central air. There is a 24x36 barn and a 12x20 chicken house. There is fencing for pets or a few animals, and a storm cellar in case of severe storms. This property is truly one of a kind with immediate possession. The entire 5 acres is useable for lawn, garden, or recreation purposes. On good blacktop road with city water.
Active
$315,000
1333 W County Road 700 S, Versailles, IN 47042
3beds
1,505sqft
:
Get pre-qualified$1,959/mo
Residential, Single Family Residence
Built in 1930
5 Acres Lot
$-- Zestimate®
$209/sqft
$-- HOA
What's special
Central airStorm cellarNew carpetsRenovated interiorNew roof
- 3 days |
- 272 |
- 7 |
Zillow last checked:
Listing updated:
Listed by:
Jerry Lamb 812-767-5262,
Coldwell Banker Martin Miller Lamb
Source: MIBOR as distributed by MLS GRID,MLS#: 22115489
Facts & features
Interior
Bedrooms & bathrooms
- Bedrooms: 3
- Bathrooms: 1
- Full bathrooms: 1
- Main level bathrooms: 1
- Main level bedrooms: 3
Primary bedroom
- Level: Main
- Area: 144 Square Feet
- Dimensions: 12x12
Bedroom 2
- Level: Main
- Area: 96 Square Feet
- Dimensions: 8x12
Bedroom 3
- Level: Main
- Area: 117 Square Feet
- Dimensions: 9x13
Kitchen
- Level: Main
- Area: 239.25 Square Feet
- Dimensions: 14.5x16.5
Living room
- Level: Main
- Area: 247.5 Square Feet
- Dimensions: 11x22.5
Heating
- Other
Cooling
- Central Air
Appliances
- Included: Dryer, Gas Oven, Refrigerator, Washer
Features
- Attic Access
- Windows: Wood Work Painted
- Basement: Cellar
- Attic: Access Only
Interior area
- Total structure area: 1,505
- Total interior livable area: 1,505 sqft
- Finished area below ground: 0
Property
Parking
- Total spaces: 1
- Parking features: Detached
- Garage spaces: 1
Features
- Levels: One
- Stories: 1
- Patio & porch: Covered
- Exterior features: Storage
- Fencing: Fenced,Partial
Lot
- Size: 5 Acres
- Features: Not In Subdivision, Mature Trees
Details
- Parcel number: 691815100002000005
- Horse amenities: None
Construction
Type & style
- Home type: SingleFamily
- Architectural style: Ranch,Other
- Property subtype: Residential, Single Family Residence
Materials
- Vinyl Siding
- Foundation: Block, Concrete Perimeter, Slab
Condition
- New construction: No
- Year built: 1930
Utilities & green energy
- Electric: 100 Amp Service
- Sewer: Septic Tank
- Water: Public
- Utilities for property: Electricity Connected, Water Connected
Community & HOA
Community
- Subdivision: No Subdivision
HOA
- Has HOA: No
Location
- Region: Versailles
Financial & listing details
- Price per square foot: $209/sqft
- Tax assessed value: $85,700
- Annual tax amount: $310
- Date on market: 7/21/2026
- Cumulative days on market: 5 days
- Electric utility on property: Yes
Estimated market value
Not available
Estimated sales range
Not available
Not available
Price history
| Date | Event | Price |
|---|---|---|
| 7/21/2026 | Listed for sale | $315,000+108.6%$209/sqft |
Source:  MIBOR as distributed by MLS GRID #22115489 Report a problem MIBOR as distributed by MLS GRID #22115489 Report a problem | ||
| 9/25/2022 | Listing removed | -- |
Source: MLS of Southeastern Indiana Report a problem | ||
| 8/31/2022 | Price change | $151,000-1.6%$100/sqft |
Source: MLS of Southeastern Indiana #196467 Report a problem | ||
| 8/9/2022 | Listed for sale | $153,500$102/sqft |
Source: MLS of Southeastern Indiana #196467 Report a problem | ||
| 6/6/2022 | Listing removed | -- |
Source: MLS of Southeastern Indiana Report a problem | ||
| 5/21/2022 | Listed for sale | $153,500-0.3%$102/sqft |
Source: MLS of Southeastern Indiana #196467 Report a problem | ||
| 4/25/2022 | Listing removed | -- |
Source: MLS of Southeastern Indiana Report a problem | ||
| 3/2/2022 | Price change | $154,000-8.9%$102/sqft |
Source: MLS of Southeastern Indiana #196467 Report a problem | ||
| 1/28/2022 | Listed for sale | $169,000$112/sqft |
Source: MLS of Southeastern Indiana #196467 Report a problem | ||
Public tax history
| Year | Property taxes | Tax assessment |
|---|---|---|
| 2025 | $351 -17.3% | $85,700 +11.4% |
| 2024 | $424 +6.4% | $76,900 |
| 2023 | $398 +11824.6% | $76,900 +9.5% |
| 2022 | $3 | $70,200 -11.4% |
| 2021 | -- | $79,200 |
| 2020 | $3 -97.6% | $79,200 -1% |
| 2019 | $132 -1% | $80,000 -0.2% |
| 2018 | $133 +1.2% | $80,200 +0.3% |
| 2017 | $132 | $80,000 -0.4% |
| 2016 | -- | $80,300 |
Find assessor info on the county website
Monthly payment
Est. payment
Payment breakdown
Explore the cost of this home by adjusting the details. Changes won't be saved.Climate risks
Neighborhood: 47042
Nearby schools
GreatSchools rating
- 7/10South Ripley Elementary SchoolGrades: PK-6Distance: 5.9 mi
- 8/10South Ripley Junior High SchoolGrades: 7-8Distance: 5.8 mi
- 5/10South Ripley High SchoolGrades: 9-12Distance: 5.8 mi
Schools provided by the listing agent
- Elementary: South Ripley Elementary School
- Middle: South Ripley Junior High School
- High: South Ripley High School
Source: MIBOR as distributed by MLS GRID. This data may not be complete. We recommend contacting the local school district to confirm school assignments for this home.
- $250,400-- bd2 ba1.2k sqft1481 W County Road 700 S, Versailles, IN 47042Off Market
- $69,700-- bd2 ba924 sqft1481 W County Road 700 S, Versailles, IN 47042Off Market
- $55,500-- bd1 ba1.6k sqft7190 S County Road 150 W, Versailles, IN 47042Off Market
- $47,000-- bd2 ba1k sqft6918 S County Road 150 W, Versailles, IN 47042Off Market
- $331,9003 bd1 ba1.6k sqft6918 S County Road 150 W, Versailles, IN 47042Off Market
- $48,4009.83 Acres1642 W County Road 700 S, Versailles, IN 47042Off Market
- $81,800-- bd2 ba1.1k sqft6764 S County Road 150 W, Versailles, IN 47042Off Market
- $152,700-- bd2 ba1.2k sqft6970 S County Road 100 W, Versailles, IN 47042Off Market
A local agent can set up tours, give advice and negotiate with sellers.
Similar homes
- $254,9003 bd2 ba1.2k sqft11945 N JEFFERSON Road, Madison, IN 47250For Sale
 MLS ID #2026010401, David Jenkins, Real Estate Inc. SIRA
 - $299,9003 bd1 ba1.2k sqft4510 Vineyard Rd, Madison, IN 47250For Sale
 MLS ID #207963, Joseph Rider. MLS of Southeastern Indiana
 - $172,0003 bd3 ba1.5k sqft526 Clearview Ln, Versailles, IN 47042For Sale
 MLS ID #207983, Sarah Jordan. MLS of Southeastern Indiana
 - $--3 bd1 ba1.3k sqft5954 E State Route 62, Friendship, IN 47021Auction
 Auction.com 2
 - $274,9003 bd2 ba1.3k sqft333 S Gum St, North Vernon, IN 47265ActiveMLS ID #22115386, Andrew Flora, 1 Percent Lists Indiana Real Estate. MIBOR as distributed by MLS GRID
- $399,9004 bd3 ba1.8k sqft240 E Austin St, Versailles, IN 47042For SaleMLS ID #207540, Marybeth Castner. MLS of Southeastern Indiana
- $205,0003 bd2 ba1.6k sqft2200 E Olean Rd, Versailles, IN 47042For SaleMLS ID #207703, Olivia Welch. MLS of Southeastern Indiana
- $--4 bd2 ba1.4k sqft123 Mitchell Rd, Milton, KY 40045AuctionAuction.com 2
- $419,0004 bd2 ba1.8k sqft3263 W 250 S, Versailles, IN 47042For SaleMLS ID #22056480, Torry Miller. REALSTACK
- $299,9004 bd2 ba1.9k sqft217 Wildwood Drive, Madison, IN 47250For SaleMLS ID #2026010326, John Harrell, Coldwell Banker Harrell & Asso. SIRA
- $344,9003 bd2 ba1.3k sqft829 N State Road 101, Milan, IN 47031For SaleMLS ID #207752, Cody Hurley. MLS of Southeastern Indiana
- $235,0003 bd2 ba1.2k sqft134 Michael St, Versailles, IN 47042For SaleMLS ID #207656, Olivia Welch. MLS of Southeastern Indiana
- $319,9003 bd2 ba1.5k sqft2197 N 950 E, Madison, IN 47250For SaleMLS ID #202607579, William Pike II, Rider Realty. SIRA
- $419,0004 bd2 ba2.2k sqft3263 W County Road 250 S, Versailles, IN 47042ActiveMLS ID #22056480, Torry Miller, Mossy Oak Properties. MIBOR as distributed by MLS GRID
- $309,9003 bd2 ba1.6k sqft1041 Rabbit Lane, Madison, IN 47250For SaleMLS ID #202608088, Patrick Lynch, F.C. Tucker/Scott Lynch Group. SIRA
- $310,0003 bd2 ba1.5k sqft401 Maple Hill Drive, Madison, IN 47250For SaleMLS ID #202608313, Stephanie Brawner, Coldwell Banker Harrell & Asso. SIRA
- $325,0004 bd2 ba1.6k sqft4917 W Millhousen Rd, Osgood, IN 47037For Sale By Owner
- $275,0003 bd2 ba1.4k sqft10788 Us Highway 50, Aurora, IN 47001For SaleMLS ID #207639, Noah Haring. MLS of Southeastern Indiana
- $332,9003 bd2 ba1.3k sqft530 Hellers Trl, Milan, IN 47031For SaleMLS ID #207095, Andrew Patton. MLS of Southeastern Indiana
- $289,9003 bd1 ba1.5k sqft6734 N State Route 7, Madison, IN 47250For Sale
 MLS ID #1703460, Jim Pruett, EXP Realty LLC. Metro Search Inc. LLC DBA Apex MLS
