Wonderful setting! 2 bedroom, 1 bath all brick ranch located on 5.48 acres with 2 stocked ponds! This home includes an open concept, eat-in kitchen, hardwood floors, walk-in closet, reverse osmosis water filtration system, walk-out basement, & 1 car built in garage. 40x26 patio odd the back, septic system replaced in 2010
For sale
$329,900
20269 N Manchester Rd, Sunman, IN 47041
2beds
1,040sqft
Single Family Residence
Built in 1961
5.48 Acres Lot
$297,000 Zestimate®
$317/sqft
$-- HOA
What's special
Walk-out basementAll brick ranchOpen concept eat-in kitchenWalk-in closetHardwood floors
- 1 day
- 250
- 18
Likely to sell faster than
Zillow last checked:
Listing updated:
Listed by:
Carrie Ostendorf,
Sibcy Cline 121
Source: MLS of Southeastern Indiana,MLS#: 208643
Facts & features
Interior
Bedrooms & bathrooms
- Bedrooms: 2
- Bathrooms: 1
- Full bathrooms: 1
Primary bedroom
- Features: Walk-In Closet(s)
- Level: First
- Area: 190
- Dimensions: 19 x 10
Bedroom 2
- Level: First
- Area: 100
- Dimensions: 10 x 10
Bedroom 3
- Area: 0
- Dimensions: 0 x 0
Bedroom 4
- Area: 0
- Dimensions: 0 x 0
Bedroom 5
- Area: 0
- Dimensions: 0 x 0
Primary bathroom
- Features: Tub w/Shower
Bathroom 1
- Description: Full
- Level: First
Dining room
- Area: 0
- Dimensions: 0 x 0
Family room
- Area: 0
- Dimensions: 0 x 0
Kitchen
- Features: Counter Bar, Eat-in Kitchen
- Level: First
- Area: 192
- Dimensions: 16 x 12
Living room
- Features: Wood Floor
- Level: First
- Area: 238
- Dimensions: 17 x 14
Office
- Area: 0
- Dimensions: 0 x 0
Heating
- Forced Air, Natural Gas
Cooling
- Central Air
Appliances
- Included: Dishwasher, Microwave, Oven/Range, Refrigerator
Features
- Windows: Vinyl
- Basement: Full,Unfinished,Walk-Out Access
Interior area
- Total structure area: 2,080
- Total interior livable area: 1,040 sqft
- Finished area below ground: 0
Property
Parking
- Total spaces: 1
- Parking features: Built in, Driveway, Gravel
- Garage spaces: 1
- Has uncovered spaces: Yes
Features
- Levels: One
- Stories: 1
- Frontage length: 0.00
Lot
- Size: 5.48 Acres
- Topography: Level
Details
- Parcel number: 150520100019000019
- Other equipment: Other
Construction
Type & style
- Home type: SingleFamily
- Architectural style: Ranch
- Property subtype: Single Family Residence
Materials
- Brick
- Foundation: Block
- Roof: Shingle
Condition
- New construction: No
- Year built: 1961
Utilities & green energy
- Gas: Propane Owned
- Sewer: Septic Tank
- Water: Cistern, Well
Community & HOA
Location
- Region: Sunman
Financial & listing details
- Price per square foot: $317/sqft
- Tax assessed value: $165,600
- Annual tax amount: $1,432
- Date on market: 11/3/2026
- Road surface type: Paved, Asphalt
Estimated market value
$297,000
$258,000 - $333,000
$1,605/mo
Price history
| Date | Event | Price |
|---|---|---|
| 11/3/2026 | Listed for sale | $329,900+158.7%$317/sqft |
Source: MLS of Southeastern Indiana #208643 Report a problem | ||
| 12/29/2009 | Sold | $127,500-8.9%$123/sqft |
Source:  Cincy MLS #1195220 Report a problem | ||
| 5/25/2007 | Sold | $140,000$135/sqft |
Source: Cincy MLS #1053633 Report a problem | ||
Public tax history
| Year | Property taxes | Tax assessment |
|---|---|---|
| 2025 | $1,548 +16.8% | $165,600 +4.9% |
| 2024 | $1,326 -6.5% | $157,900 +9.3% |
| 2023 | $1,418 +1.2% | $144,500 +0.1% |
| 2022 | $1,401 +2.8% | $144,400 +2% |
| 2021 | $1,363 +25% | $141,600 +0.1% |
| 2020 | $1,090 +16.1% | $141,500 +15.6% |
| 2019 | $940 +12.2% | $122,400 +11.8% |
| 2018 | $837 +2.3% | $109,500 +8.5% |
| 2017 | $818 +7% | $100,900 -0.1% |
| 2016 | $765 +5.8% | $101,000 +1.4% |
| 2014 | $723 -13.1% | $99,600 -4.9% |
| 2013 | $832 +21.8% | $104,700 +3.7% |
| 2012 | $683 +3.8% | $101,000 +0.2% |
| 2011 | $658 -4.2% | $100,800 +0.3% |
| 2010 | $687 -10.9% | $100,500 -4.7% |
| 2009 | $771 | $105,500 +1.3% |
| 2006 | -- | $104,100 +24.8% |
| 2005 | -- | $83,400 |
Find assessor info on the county website
Monthly payment
Est. payment
Payment breakdown
Explore the cost of this home by adjusting the details. Changes won't be saved.Climate risks
Neighborhood: 47041
Nearby schools
Schools provided by the listing agent
- Elementary: Manchester Elementar
- High: South Dearborn High
- District: South Dearborn
Source: MLS of Southeastern Indiana. This data may not be complete. We recommend contacting the local school district to confirm school assignments for this home.
Similar homes
- $--3 bd2 ba1.5k sqft14601 Holt Rd, Milan, IN 47031Auction
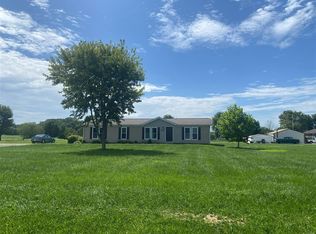 ServiceLink Auction
- $309,9003 bd2 ba1.2k sqft20177 Lakeview Dr, Lawrenceburg, IN 47025For Sale
 MLS ID #208654, Jessica Mueller. MLS of Southeastern Indiana
- $349,9004 bd2 ba1.3k sqft1721 Graves Rd, Hebron, KY 41048For Sale
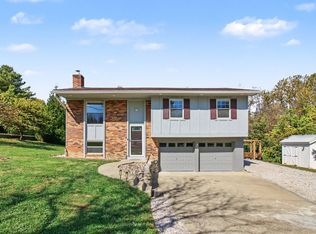 MLS ID #648097, Martha Works Larsen, Century 21 Premiere Properties. NKMLS
- $--2 bd2 ba1.1k sqft701 Willow St, Rising Sun, IN 47040AuctionServiceLink Auction
- $350,0002 bd1 ba1.1k sqft7743 Zion Hill Rd, Cleves, OH 45002For Sale
 MLS ID #1886340, Susan J. Miller, Sibcy Cline, Inc.. Cincy MLS
- $214,9003 bd2 ba1.4k sqft10363 Dugan Gap Rd, North Bend, OH 45052For SaleMLS ID #1899145, Rick J Finn, Coldwell Banker Realty. Cincy MLS
- $215,0002 bd1 ba1.2k sqft447 E State Route 350, Osgood, IN 47037For SaleMLS ID #1898696, Dan Day, RE/MAX Preferred Group. Cincy MLS
- $260,0003 bd2 ba1.2k sqft240 Sunset Ave, Harrison, OH 45030For SaleMLS ID #1899013, Scott A. Marvin, Team Results Realty. Cincy MLS
