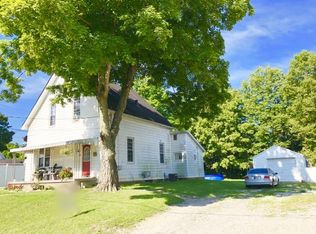
Charming 4-bedroom, 1.5-bath two-story home located on Hanover Ave in Aurora, IN! Featuring solid wood floors throughout and packed with character, this home offers timeless charm with plenty of potential. A brand-new roof installed less than two months ago. Enjoy the fenced-in backyard, perfect for pets, entertaining, or relaxing outdoors. Home is in need of some cosmetic updates/repairs, making it a great opportunity to add your personal touch. Priced to sell, don't miss out! Schedule your private tour today!!
For sale
$172,500
201 Hanover Ave, Aurora, IN 47001
4beds
1,798sqft
Single Family Residence
Built in 1890
0.26 Acres Lot
$-- Zestimate®
$96/sqft
$-- HOA
What's special
Two-story homeFenced-in backyardSolid wood floors throughout
- 101 days
- 504
- 57
Zillow last checked:
Listing updated:
Listed by:
Shelby Ashcraft,
Keller Williams Realty Service
Source: MLS of Southeastern Indiana,MLS#: 207445
Facts & features
Interior
Bedrooms & bathrooms
- Bedrooms: 4
- Bathrooms: 2
- Full bathrooms: 1
- 1/2 bathrooms: 1
Primary bedroom
- Features: WW Carpet
- Level: Second
- Area: 187
- Dimensions: 17 x 11
Bedroom 2
- Level: First
- Area: 154
- Dimensions: 14 x 11
Bedroom 3
- Level: Second
- Area: 120
- Dimensions: 12 x 10
Bedroom 4
- Level: Second
- Area: 130
- Dimensions: 13 x 10
Bedroom 5
- Area: 0
- Dimensions: 0 x 0
Bathroom 1
- Description: Partial
- Level: First
Bathroom 2
- Description: Full
- Level: Second
Dining room
- Area: 0
- Dimensions: 0 x 0
Family room
- Area: 0
- Dimensions: 0 x 0
Kitchen
- Features: Tile Floor, Walkout
- Level: First
- Area: 169
- Dimensions: 13 x 13
Living room
- Features: Wood Floor
- Level: First
- Area: 336
- Dimensions: 24 x 14
Office
- Area: 0
- Dimensions: 0 x 0
Heating
- Forced Air, Natural Gas
Cooling
- Ceiling Fan(s), Central Air, Window Unit(s)
Appliances
- Included: Dryer, Microwave, Oven/Range, Refrigerator, Washer, Gas Water Heater
Features
- Windows: Wood Frames
- Basement: Cellar,Partial,Unfinished
Interior area
- Total structure area: 2,524
- Total interior livable area: 1,798 sqft
- Finished area below ground: 0
Property
Parking
- Parking features: None, Driveway, Gravel, Shared Driveway
- Has uncovered spaces: Yes
Features
- Levels: Two
- Stories: 2
- Fencing: Back Yard,Gate,Wood,Fenced
- Frontage length: 0.00
Lot
- Size: 0.26 Acres
Details
- Additional structures: Shed
- Parcel number: 150729303049000003
Construction
Type & style
- Home type: SingleFamily
- Architectural style: Traditional
- Property subtype: Single Family Residence
Materials
- Vinyl Siding
- Foundation: Block, Stone
- Roof: Shingle
Condition
- New construction: No
- Year built: 1890
Utilities & green energy
- Gas: Natural
- Sewer: Public Sewer
- Water: Public
Community & HOA
Community
- Subdivision: John Walkers Add
Location
- Region: Aurora
Financial & listing details
- Price per square foot: $96/sqft
- Tax assessed value: $104,400
- Annual tax amount: $2,088
- Date on market: 7/7/2026
- Road surface type: Paved
Estimated market value
Not available
Estimated sales range
Not available
$1,865/mo
Price history
| Date | Event | Price |
|---|---|---|
| 7/7/2026 | Listed for sale | $172,500$96/sqft |
Source: MLS of Southeastern Indiana #207445 Report a problem | ||
| 6/4/2026 | Listing removed | $172,500$96/sqft |
Source: MLS of Southeastern Indiana #207445 Report a problem | ||
| 5/18/2026 | Listed for sale | $172,500$96/sqft |
Source: MLS of Southeastern Indiana #207445 Report a problem | ||
Public tax history
| Year | Property taxes | Tax assessment |
|---|---|---|
| 2025 | $1,954 +95.8% | $104,400 +6.9% |
| 2024 | $998 -1.6% | $97,700 -0.9% |
| 2023 | $1,014 -6.1% | $98,600 -1.6% |
| 2022 | $1,080 -0.3% | $100,200 -6% |
| 2021 | $1,083 | $106,600 -0.1% |
| 2020 | $1,083 | $106,700 |
| 2019 | $1,083 +19.5% | $106,700 |
| 2018 | $906 +0.4% | $106,700 +19.9% |
| 2017 | $902 +9.8% | $89,000 -0.1% |
| 2016 | $821 +2.8% | $89,100 +0.9% |
| 2014 | $799 -19.1% | $88,300 -10.6% |
| 2013 | $988 +13.3% | $98,800 +2.6% |
| 2012 | $872 +7.2% | $96,300 +0.3% |
| 2011 | $814 -57.6% | $96,000 |
| 2010 | $1,920 +283.7% | $96,000 +27.8% |
| 2009 | $500 | $75,100 +37.3% |
| 2006 | -- | $54,700 +35.1% |
| 2005 | -- | $40,500 |
Find assessor info on the county website
Monthly payment
Est. payment
Payment breakdown
Explore the cost of this home by adjusting the details. Changes won't be saved.Climate risks
Neighborhood: 47001
Nearby schools
Schools provided by the listing agent
- Elementary: Aurora Elementary
- High: South Dearborn High
- District: South Dearborn
Source: MLS of Southeastern Indiana. This data may not be complete. We recommend contacting the local school district to confirm school assignments for this home.
Similar homes
- $179,9004 bd2 ba2k sqft201 Walker Ave, Moores Hill, IN 47001For Sale
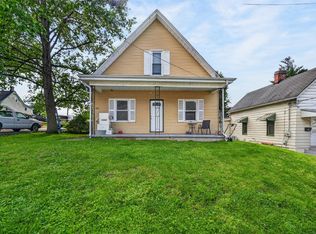 MLS ID #207601, Jeff A. McGownd. MLS of Southeastern Indiana
 - $195,0003 bd1 ba1k sqft14 Houze St, Aurora, IN 47001For Sale
 MLS ID #208098, Blake Haag. MLS of Southeastern Indiana
 - $145,0003 bd2 ba1.2k sqft181 Market St, Aurora, IN 47001For Sale

 MLS ID #1893144, Tiffany A Lang, Hoeting, REALTORS. Cincy MLS
 - $195,0002 bd2 ba1.3k sqft173 Market St, Aurora, IN 47001For Sale
 MLS ID #208000, Elizabeth Purdom. MLS of Southeastern Indiana
 - $185,0004 bd2 ba1.7k sqft3587 Wayne St, North Bend, OH 45052AuctionMLS ID #1894123, Jamie L. Cain, Record Year Realty. Cincy MLS
- $169,9004 bd2 ba1.8k sqft1011 McPherson Ave, Cincinnati, OH 45205For SaleMLS ID #1873798, Kate McMinn, Real of Ohio. Cincy MLS
- $228,0004 bd1 ba1.3k sqft1100 S State St, Harrison, OH 45030For SaleMLS ID #1897060, Marie N. Cook, Coldwell Banker Realty, Anders. Cincy MLS
- $207,0003 bd1 ba2.5k sqft9629 Mount Nebo Rd, North Bend, OH 45052For SaleMLS ID #1896563, Stephanie Bohman, Lohmiller Real Estate. Cincy MLS
- $251,0004 bd2 ba2.1k sqft4330 Schulte Dr, Cincinnati, OH 45205For SaleMLS ID #1897522, Derrick M Garcia, Re/Max Time. Cincy MLS
