LOCATION, LOCATION, LOCATION! Looking for a home in Batesville? This one checks all the boxes! ✨ Prime location, close to everything! ✨ Beautifully remodeled kitchen and bathrooms ✨ Gorgeous pond views right in your backyard ✨ Deck off the dining room perfect for enjoying your morning coffee or relaxing evenings while taking in the view! And here's even better news... MOTIVATED SELLERS! Now is the perfect time to take a look at this adorable home and see all it has to offer. Opportunities like this don't come around every day!
For sale
Price cut: $10K (10/30)
$339,900
1745 Lammers Pike, Batesville, IN 47006
3beds
2,096sqft
Single Family Residence
Built in 1972
0.75 Acres Lot
$333,900 Zestimate®
$162/sqft
$-- HOA
What's special
Beautifully remodeled kitchen
- 12 days
- 1,008
- 53
Likely to sell faster than
Zillow last checked:
Listing updated:
Listed by:
Stacey Weaver,
Sibcy Cline - Lawrenceburg
Source: MLS of Southeastern Indiana,MLS#: 208583
Facts & features
Interior
Bedrooms & bathrooms
- Bedrooms: 3
- Bathrooms: 2
- Full bathrooms: 2
Primary bedroom
- Features: WW Carpet
- Level: First
- Area: 167.24
- Dimensions: 14.8 x 11.3
Bedroom 2
- Level: First
- Area: 135
- Dimensions: 13.5 x 10
Bedroom 3
- Level: First
- Area: 100
- Dimensions: 10 x 10
Bedroom 4
- Area: 0
- Dimensions: 0 x 0
Bedroom 5
- Area: 0
- Dimensions: 0 x 0
Bathroom 1
- Description: Full
- Level: First
Bathroom 2
- Description: Full
- Level: Second
Dining room
- Features: Laminate Floor
- Level: First
- Area: 164.16
- Dimensions: 14.4 x 11.4
Family room
- Features: Laminate Floor
- Level: First
- Area: 299.2
- Dimensions: 22 x 13.6
Kitchen
- Features: Kitchen Island, Laminate Floor, Solid Surface Ctr
- Level: First
- Area: 133.28
- Dimensions: 11.9 x 11.2
Living room
- Area: 0
- Dimensions: 0 x 0
Office
- Area: 0
- Dimensions: 0 x 0
Heating
- Natural Gas
Cooling
- Central Air
Appliances
- Included: Dishwasher, Microwave, Oven/Range, Refrigerator, Electric Water Heater
Features
- Windows: Double Hung
- Basement: Full,Finished,Walk-Out Access,WW Carpet
- Has fireplace: Yes
- Fireplace features: Basement, Stove
Interior area
- Total structure area: 2,096
- Total interior livable area: 2,096 sqft
- Finished area below ground: 744
Property
Parking
- Total spaces: 2
- Parking features: Attached, Driveway, Gravel
- Attached garage spaces: 2
- Has uncovered spaces: Yes
Features
- Levels: Multi/Bi Level
- Has view: Yes
- View description: Pond
- Water view: Pond
- Waterfront features: Lake/Pond
- Frontage length: 0.00
Lot
- Size: 0.75 Acres
- Topography: Level
Details
- Parcel number: 690227200009000003
Construction
Type & style
- Home type: SingleFamily
- Architectural style: Colonial
- Property subtype: Single Family Residence
Materials
- Brick, Vinyl Siding
- Foundation: Block
- Roof: Shingle
Condition
- New construction: No
- Year built: 1972
Utilities & green energy
- Gas: Natural
- Sewer: Public Sewer
- Water: Public
Community & HOA
Community
- Subdivision: Schmidt Sub
Location
- Region: Batesville
Financial & listing details
- Price per square foot: $162/sqft
- Tax assessed value: $173,200
- Annual tax amount: $1,280
- Date on market: 10/23/2026
- Road surface type: Paved
Estimated market value
$333,900
$317,000 - $351,000
$2,250/mo
Price history
| Date | Event | Price |
|---|---|---|
| 10/30/2026 | Price change | $339,900-2.9%$162/sqft |
Source: MLS of Southeastern Indiana #208583 Report a problem | ||
| 10/23/2026 | Listed for sale | $349,900$167/sqft |
Source: MLS of Southeastern Indiana #208583 Report a problem | ||
Public tax history
| Year | Property taxes | Tax assessment |
|---|---|---|
| 2025 | $1,149 +15.6% | $173,200 +13.4% |
| 2024 | $994 -12.6% | $152,800 +8.9% |
| 2023 | $1,138 -15.4% | $140,300 -6.6% |
| 2022 | $1,346 +11.9% | $150,200 -7.7% |
| 2021 | $1,203 +14.1% | $162,800 +6.8% |
| 2020 | $1,054 +2% | $152,400 +8.4% |
| 2019 | $1,034 +2.2% | $140,600 |
| 2018 | $1,012 -4.8% | $140,600 +0.3% |
| 2017 | $1,062 | $140,200 |
| 2016 | -- | $140,200 |
Find assessor info on the county website
Monthly payment
Est. payment
Payment breakdown
Explore the cost of this home by adjusting the details. Changes won't be saved.Climate risks
Neighborhood: 47006
Nearby schools
Schools provided by the listing agent
- Elementary: Batesville Primary
- High: Batesville High Scho
- District: Batesville Community
Source: MLS of Southeastern Indiana. This data may not be complete. We recommend contacting the local school district to confirm school assignments for this home.

Similar homes
- $295,0003 bd3 ba2.4k sqft111 Shane Ct, Batesville, IN 47006For Sale
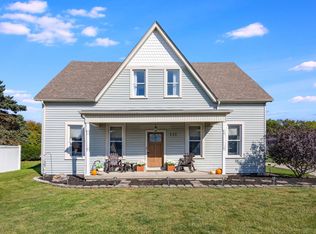 MLS ID #208518, Ashley Walls. MLS of Southeastern Indiana
- $375,0004 bd3 ba2.9k sqft6 Pine Grove Dr, Batesville, IN 47006For Sale
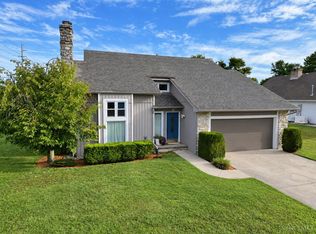
 MLS ID #1893688, Dan Day, RE/MAX Preferred Group. Cincy MLS
- $--3 bd2 ba2.5k sqft520 Western Ave, Batesville, IN 47006Auction
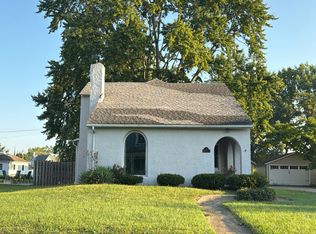 Auction.com 1
- $395,0004 bd3 ba2.9k sqft263 Lilly Ln, Batesville, IN 47006For Sale
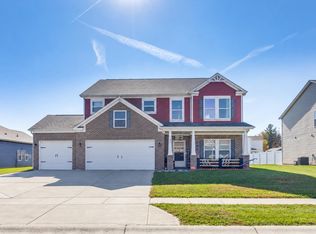 MLS ID #208617, Ashley Walls. MLS of Southeastern Indiana
