A home with character, quality, and a view worth appreciating this is small-town living at its finest! Discover the charm of a well-constructed brick home in a quaint small-town setting, where quality craftsmanship and lovely valley view come together to create a truly special property. Situated on a generous .57-acre lot, this 3-4 bedroom, 3-bath home offers space, versatility, and the enduring appeal of solid construction. With its timeless brick exterior and inviting setting, this home is ideal for those who appreciate lasting quality, room to grow, and the simple pleasures of small-town living. The flexible floor plan offers possibilities for additional bedrooms, a home office, hobby space, or comfortable accommodations for family and guests. Step outside and enjoy the beauty of the surrounding valley view, along with the extra space and privacy that come with a larger lot. Whether you're enjoying a quiet morning, gathering with loved ones, or simply taking in the scenery. $20,000.00 Seller allowance.
Active
Price cut: $5K (10/28)
$370,000
22111 Water St, Oldenburg, IN 47036
4beds
2,616sqft
Residential, Single Family Residence
Built in 1966
0.57 Acres Lot
$-- Zestimate®
$141/sqft
$-- HOA
What's special
Well-constructed brick homeTimeless brick exteriorInviting settingLovely valley viewFlexible floor planExtra space and privacy
- 23 days
- 871
- 13
Likely to sell faster than
Zillow last checked:
Listing updated:
Listed by:
Tricia Williamson twilliamson@lohmillerrealestate.com,
Lohmiller Real Estate
Source: MIBOR as distributed by MLS GRID,MLS#: 22131044
Facts & features
Interior
Bedrooms & bathrooms
- Bedrooms: 4
- Bathrooms: 3
- Full bathrooms: 3
- Main level bathrooms: 2
- Main level bedrooms: 3
Primary bedroom
- Level: Main
- Area: 396 Square Feet
- Dimensions: 18 x 22
Bedroom 2
- Level: Main
- Area: 121 Square Feet
- Dimensions: 11 x 11
Bedroom 3
- Level: Main
- Area: 121 Square Feet
- Dimensions: 11 x 11
Bedroom 4
- Level: Basement
- Area: 187 Square Feet
- Dimensions: 11 x 17
Dining room
- Level: Main
- Area: 132 Square Feet
- Dimensions: 11 x 12
Family room
- Level: Basement
- Area: 322 Square Feet
- Dimensions: 14 x 23
Kitchen
- Level: Main
- Area: 156 Square Feet
- Dimensions: 12 x 13
Living room
- Level: Main
- Area: 360 Square Feet
- Dimensions: 15 x 24
Play room
- Level: Basement
- Area: 720 Square Feet
- Dimensions: 18 x 40
Heating
- Baseboard, Electric
Cooling
- None
Appliances
- Included: Dryer, Electric Oven, Refrigerator, Washer
Features
- Attic Access
- Windows: Wood Work Stained
- Has basement: Yes
- Attic: Access Only
- Number of fireplaces: 1
- Fireplace features: Basement
Interior area
- Total structure area: 2,616
- Total interior livable area: 2,616 sqft
- Finished area below ground: 872
Property
Parking
- Total spaces: 2
- Parking features: Alley Access, Attached
- Attached garage spaces: 2
Features
- Levels: One
- Stories: 1
Lot
- Size: 0.57 Acres
Details
- Parcel number: 241304379021000016
- Horse amenities: None
Construction
Type & style
- Home type: SingleFamily
- Architectural style: Ranch
- Property subtype: Residential, Single Family Residence
Materials
- Brick
- Foundation: Block
Condition
- New construction: No
- Year built: 1966
Utilities & green energy
- Water: Private
Community & HOA
Community
- Subdivision: No Subdivision
HOA
- Has HOA: No
Location
- Region: Oldenburg
Financial & listing details
- Price per square foot: $141/sqft
- Tax assessed value: $266,800
- Annual tax amount: $2,004
- Date on market: 10/12/2026
- Cumulative days on market: 25 days
Estimated market value
Not available
Estimated sales range
Not available
Not available
Price history
| Date | Event | Price |
|---|---|---|
| 10/28/2026 | Price change | $370,000-1.3%$141/sqft |
Source: MLS of Southeastern Indiana #208509 Report a problem | ||
| 10/12/2026 | Listed for sale | $375,000$143/sqft |
Source: MLS of Southeastern Indiana #208509 Report a problem | ||
Public tax history
| Year | Property taxes | Tax assessment |
|---|---|---|
| 2025 | $2,106 +7.3% | $266,800 +4.8% |
| 2024 | $1,962 +9.9% | $254,500 +6.8% |
| 2023 | $1,785 +9.3% | $238,400 +11.2% |
| 2022 | $1,632 +6.1% | $214,300 +12.7% |
| 2021 | $1,539 +2.6% | $190,100 +5% |
| 2020 | $1,500 +8.8% | $181,100 -0.1% |
| 2019 | $1,379 +0.3% | $181,300 +9.7% |
| 2017 | $1,375 +21% | $165,300 -4.6% |
| 2016 | $1,137 -0.9% | $173,200 +8.7% |
| 2014 | $1,147 +3.1% | $159,400 -1.1% |
| 2013 | $1,112 +4.8% | $161,200 +1.8% |
| 2012 | $1,060 -6.3% | $158,400 -2.5% |
| 2011 | $1,131 +6.9% | $162,400 |
| 2010 | $1,059 +4.8% | $162,400 |
| 2009 | $1,010 +51% | $162,400 +4.6% |
| 2007 | $669 -31.3% | $155,200 +13.8% |
| 2006 | $975 | $136,400 +0.7% |
| 2005 | -- | $135,400 |
Find assessor info on the county website
Monthly payment
Est. payment
Payment breakdown
Explore the cost of this home by adjusting the details. Changes won't be saved.Climate risks
Neighborhood: 47036
Nearby schools
Schools provided by the listing agent
- Elementary: Batesville Primary School
- Middle: Batesville Middle School
- High: Batesville High School
Source: MIBOR as distributed by MLS GRID. This data may not be complete. We recommend contacting the local school district to confirm school assignments for this home.

Similar homes
- $395,0004 bd3 ba2.9k sqft263 Lilly Ln, Batesville, IN 47006For Sale
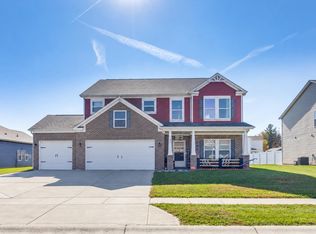 MLS ID #208617, Ashley Walls. MLS of Southeastern Indiana
- $375,0004 bd3 ba2.9k sqft6 Pine Grove Dr, Batesville, IN 47006For Sale
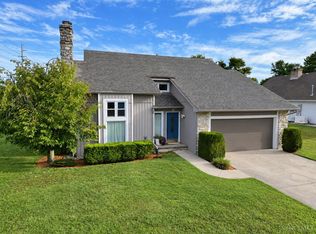
 MLS ID #1893688, Dan Day, RE/MAX Preferred Group. Cincy MLS
- $339,9003 bd2 ba2k sqft1745 Lammers Pike, Batesville, IN 47006For Sale
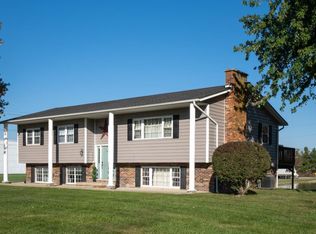 MLS ID #208583, Stacey Weaver. MLS of Southeastern Indiana
- $400,0005 bd3 ba3k sqft221 Lilly Ln, Batesville, IN 47006Active
 MLS ID #22132880, Jamie Suchotzky, Red Hot, REALTORS LLC. MIBOR as distributed by MLS GRID
