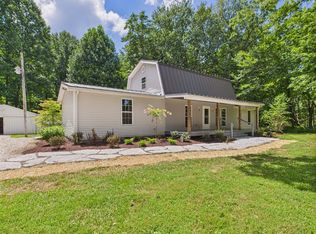
Step into a backyard that feels like a getaway. A tranquil koi pond anchors the landscaped grounds, creating a peaceful setting for morning coffee, evening unwinding, or simply listening to the water. A rare find. Upstairs, the primary suite is a true sanctuary. Slip out to your private screened-in porch overlooking the yard and enjoy fresh air and bug-free relaxation in any season. The suite also features a huge walk-in closet. This home offers 3 bedrooms plus a possible 4th, perfect for guests, a home office, or a hobby room. The eat-in kitchen is ideal for casual meals, and the first-floor laundry adds everyday convenience. A breezeway connects the home to the garage, keeping you dry when carrying in groceries or heading out on a rainy day. Peaceful, practical, and full of charm, this one won't last! Schedule your private showing today!
Active
$392,000
826 E State Road 350, Osgood, IN 47037
3beds
3,480sqft
Residential, Single Family Residence
Built in 1964
0.55 Acres Lot
$-- Zestimate®
$113/sqft
$-- HOA
What's special
Landscaped groundsFirst-floor laundryEat-in kitchenTranquil koi pondHuge walk-in closet
- 38 days
- 294
- 11
Zillow last checked:
Listing updated:
Listed by:
Marti Tracy martitracyrealtor@gmail.com,
Plum Tree Realty
Source: MIBOR as distributed by MLS GRID,MLS#: 22129924
Facts & features
Interior
Bedrooms & bathrooms
- Bedrooms: 3
- Bathrooms: 3
- Full bathrooms: 3
- Main level bathrooms: 2
- Main level bedrooms: 1
Primary bedroom
- Level: Main
- Area: 156 Square Feet
- Dimensions: 12x13
Bedroom 2
- Level: Upper
- Area: 384 Square Feet
- Dimensions: 16x24
Bedroom 3
- Level: Basement
- Area: 224 Square Feet
- Dimensions: 14x16
Laundry
- Features: Tile-Ceramic
- Level: Main
- Area: 60 Square Feet
- Dimensions: 10x6
Living room
- Level: Main
- Area: 288 Square Feet
- Dimensions: 16x18
Heating
- Has Heating (Unspecified Type)
Cooling
- Central Air
Appliances
- Included: Dishwasher, Disposal, Microwave, Electric Oven, Refrigerator
Features
- Double Vanity, High Speed Internet, Eat-in Kitchen, Walk-In Closet(s)
- Basement: Finished
- Number of fireplaces: 1
- Fireplace features: Library
Interior area
- Total structure area: 3,480
- Total interior livable area: 3,480 sqft
- Finished area below ground: 0
Property
Parking
- Total spaces: 4
- Parking features: Detached
- Garage spaces: 4
Features
- Levels: Two
- Stories: 2
Lot
- Size: 0.55 Acres
Details
- Parcel number: 691015334004000007
- Horse amenities: None
Construction
Type & style
- Home type: SingleFamily
- Architectural style: Other
- Property subtype: Residential, Single Family Residence
Materials
- Brick, Stucco
- Foundation: Partial, Concrete Perimeter
Condition
- New construction: No
- Year built: 1964
Utilities & green energy
- Water: Public
Community & HOA
Community
- Subdivision: No Subdivision
HOA
- Has HOA: No
Location
- Region: Osgood
Financial & listing details
- Price per square foot: $113/sqft
- Tax assessed value: $277,100
- Annual tax amount: $2,236
- Date on market: 10/7/2026
- Cumulative days on market: 41 days
Estimated market value
Not available
Estimated sales range
Not available
Not available
Price history
| Date | Event | Price |
|---|---|---|
| 10/7/2026 | Listed for sale | $392,000$113/sqft |
Source: MLS of Southeastern Indiana #208471 Report a problem | ||
Public tax history
| Year | Property taxes | Tax assessment |
|---|---|---|
| 2025 | $2,597 +3.3% | $277,100 +2.4% |
| 2024 | $2,515 -7.2% | $270,600 -2.2% |
| 2023 | $2,710 +6.6% | $276,700 -2.1% |
| 2022 | $2,542 +6.3% | $282,600 +7.4% |
| 2021 | $2,391 +25.6% | $263,200 -0.1% |
| 2020 | $1,904 -1.2% | $263,500 +19.6% |
| 2019 | $1,926 +3.1% | $220,400 -1% |
| 2018 | $1,868 +9.2% | $222,700 +0.9% |
| 2017 | $1,711 +4.4% | $220,700 -0.1% |
| 2016 | $1,638 +1.3% | $220,900 +0.3% |
| 2014 | $1,617 -1.7% | $220,200 -1.9% |
| 2013 | $1,645 +3.9% | $224,500 +2% |
| 2012 | $1,583 -14.1% | $220,200 -6.7% |
| 2011 | $1,844 -7.3% | $236,000 |
| 2010 | $1,988 +6.9% | $236,000 |
| 2009 | $1,860 -55.7% | $236,000 +0.8% |
| 2007 | $4,195 | $234,200 +5.7% |
| 2006 | -- | $221,500 |
Find assessor info on the county website
Monthly payment
Est. payment
Payment breakdown
Explore the cost of this home by adjusting the details. Changes won't be saved.Climate risks
Neighborhood: 47037
Nearby schools
Schools provided by the listing agent
- Elementary: Jac-Cen-Del Elementary School
- High: Jac-Cen-Del MS/HS
Source: MIBOR as distributed by MLS GRID. This data may not be complete. We recommend contacting the local school district to confirm school assignments for this home.

Similar homes
- $400,0003 bd2 ba1.9k sqft12800 Akes Rd, Moores Hill, IN 47032For Sale
 MLS ID #208681, Laura Donohue. MLS of Southeastern Indiana
- $395,0004 bd2 ba1.8k sqft3263 W 250 S, Versailles, IN 47042For Sale
 MLS ID #22056480, Torry Miller. REALSTACK
- $395,0004 bd2 ba2.2k sqft3263 W County Road 250 S, Versailles, IN 47042Active
 MLS ID #22056480, Torry Miller, Mossy Oak Properties. MIBOR as distributed by MLS GRID
- $370,0004 bd3 ba2.6k sqft22111 Water St, Oldenburg, IN 47036Active
 MLS ID #22131044, Tricia Williamson, Lohmiller Real Estate. MIBOR as distributed by MLS GRID
- $375,0004 bd3 ba2.9k sqft6 Pine Grove Dr, Batesville, IN 47006For Sale
 MLS ID #1893688, Dan Day, RE/MAX Preferred Group. Cincy MLS
- $427,0003 bd2 ba1.7k sqft7408 E Laughery Creek Rd, Aurora, IN 47001For SaleMLS ID #1893665, Linda K May, Comey & Shepherd. Cincy MLS
