Welcome home to your private 10-acre sanctuary! Built in 1972 and thoughtfully updated over the last decade, this home seamlessly blends modern conveniences with timeless charm. Featuring 4 bedrooms, 2.5 baths, and a fully finished walk-out basement complete with a bonus room, there's no shortage of space to spread out. Step outside to your personal homesteading paradise-complete with a sparkling in-ground pool for summer gatherings, a serene private pond for peaceful afternoons, and mature shade and fruit trees throughout. Hobbyists and tinkerers will love the two oversized barns, offering endless workshop and storage space. Enjoy the absolute best of both worlds: ultimate seclusion and countryside freedom, just 5 minutes from town and 10 minutes to the interstate. All kitchen appliances and pool supplies stay-just move right in and start living!
Active
Price cut: $5K (11/10)
$545,000
7263 E County Road 800 N, Sunman, IN 47041
4beds
3,240sqft
Residential, Single Family Residence
Built in 1972
10.69 Acres Lot
$-- Zestimate®
$168/sqft
$-- HOA
What's special
Fully finished walk-out basementSparkling in-ground poolBonus roomTwo oversized barnsSerene private pond
- 14 days
- 529
- 36
Likely to sell faster than
Zillow last checked:
Listing updated:
Listed by:
Dakota Brown dakotalee95@gmail.com,
Plum Tree Realty
Source: MIBOR as distributed by MLS GRID,MLS#: 22135043
Facts & features
Interior
Bedrooms & bathrooms
- Bedrooms: 4
- Bathrooms: 2
- Full bathrooms: 1
- 1/2 bathrooms: 1
- Main level bathrooms: 1
- Main level bedrooms: 4
Primary bedroom
- Level: Main
- Area: 255 Square Feet
- Dimensions: 17x15
Bedroom 2
- Level: Main
- Area: 110 Square Feet
- Dimensions: 11x10
Bedroom 3
- Level: Main
- Area: 110 Square Feet
- Dimensions: 11x10
Bedroom 4
- Level: Main
- Area: 144 Square Feet
- Dimensions: 12x12
Kitchen
- Features: Tile-Ceramic
- Level: Main
- Area: 180 Square Feet
- Dimensions: 18x10
Laundry
- Features: Tile-Ceramic
- Level: Main
- Area: 55 Square Feet
- Dimensions: 5x11
Living room
- Level: Main
- Area: 304 Square Feet
- Dimensions: 19x16
Heating
- Forced Air, Propane
Cooling
- Central Air
Appliances
- Included: Electric Cooktop, Dishwasher, Dryer, Electric Water Heater, Electric Oven, Refrigerator, Washer
- Laundry: Upper Level
Features
- Breakfast Bar, Ceiling Fan(s), High Speed Internet, Eat-in Kitchen, Pantry
- Basement: Finished
- Number of fireplaces: 1
- Fireplace features: Basement
Interior area
- Total structure area: 3,240
- Total interior livable area: 3,240 sqft
- Finished area below ground: 1,620
Property
Parking
- Total spaces: 1
- Parking features: Attached
- Attached garage spaces: 1
Features
- Levels: One
- Stories: 1
- Patio & porch: Covered
Lot
- Size: 10.69 Acres
Details
- Parcel number: 690730300019000009
- Special conditions: As Is
- Horse amenities: None
Construction
Type & style
- Home type: SingleFamily
- Architectural style: Ranch
- Property subtype: Residential, Single Family Residence
Materials
- Brick, Block, Vinyl With Brick
- Foundation: Concrete Perimeter
Condition
- Updated/Remodeled
- New construction: No
- Year built: 1972
Utilities & green energy
- Electric: 200+ Amp Service
- Water: Private
Community & HOA
Community
- Subdivision: No Subdivision
HOA
- Has HOA: No
Location
- Region: Sunman
Financial & listing details
- Price per square foot: $168/sqft
- Tax assessed value: $232,000
- Annual tax amount: $1,662
- Date on market: 11/5/2026
- Cumulative days on market: 57 days
Estimated market value
Not available
Estimated sales range
Not available
Not available
Price history
| Date | Event | Price |
|---|---|---|
| 11/10/2026 | Price change | $545,000-0.9%$168/sqft |
Source:  MIBOR as distributed by MLS GRID #22135043 Report a problem | ||
| 11/5/2026 | Listed for sale | $550,000$170/sqft |
Source: MIBOR as distributed by MLS GRID #22135043 Report a problem | ||
| 10/30/2026 | Listing removed | $550,000$170/sqft |
Source: MIBOR as distributed by MLS GRID #22127147 Report a problem | ||
| 9/20/2026 | Listed for sale | $550,000+202.2%$170/sqft |
Source: MIBOR as distributed by MLS GRID #22127147 Report a problem | ||
| 5/28/2010 | Sold | $182,000$56/sqft |
Source:  Cincy MLS #1196468 Report a problem | ||
Public tax history
| Year | Property taxes | Tax assessment |
|---|---|---|
| 2025 | $1,588 -13.4% | $232,000 +18.2% |
| 2024 | $1,834 -0.1% | $196,200 -0.8% |
| 2023 | $1,837 +2.3% | $197,700 -2.1% |
| 2022 | $1,795 +8.3% | $202,000 -0.3% |
| 2021 | $1,658 +19.3% | $202,600 -0.9% |
| 2020 | $1,390 +1.9% | $204,400 +20.4% |
| 2019 | $1,364 -0.9% | $169,700 -0.2% |
| 2018 | $1,377 +4.7% | $170,000 -1.6% |
| 2017 | $1,315 | $172,700 -0.3% |
| 2016 | -- | $173,300 |
Find assessor info on the county website
Monthly payment
Est. payment
Payment breakdown
Explore the cost of this home by adjusting the details. Changes won't be saved.Climate risks
Neighborhood: 47041
Nearby schools
Schools provided by the listing agent
- Elementary: Milan Elementary School
- Middle: Milan Middle School
- High: Milan High School
Source: MIBOR as distributed by MLS GRID. This data may not be complete. We recommend contacting the local school district to confirm school assignments for this home.
- $216,4002 bd1 ba1.1k sqft7297 E County Road 800 N, Sunman, IN 47041Off Market
- $98,5003 bd1 ba1.1k sqft7297 E County Road 800 N, Sunman, IN 47041Off Market

- $210,0003 bd1 ba1.2k sqft7337 E County Road 800 N, Sunman, IN 47041Off Market
- $104,0003 bd1 ba1.2k sqft7337 E County Road 800 N, Sunman, IN 47041Off Market
Similar homes
- $525,0005 bd5 ba3.1k sqft914 S County Road 625 E, Milan, IN 47031For Sale
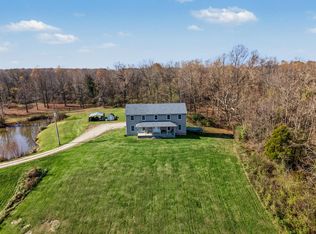 MLS ID #208733, Jay Knowles. MLS of Southeastern Indiana
- $599,0003 bd2 ba4.2k sqft4619 E State Road 48, Sunman, IN 47041Active
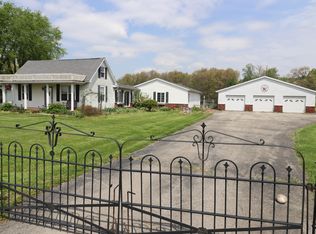 MLS ID #22098509, Robert Koester, Tudor Square Realty, Inc.. MIBOR as distributed by MLS GRID
- $469,0003 bd2 ba2.5k sqft29471 Blue Creek Rd, Sunman, IN 47041Active
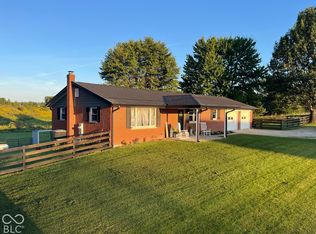 MLS ID #22129181, Steven Koleno, Beycome Brokerage Realty LLC. MIBOR as distributed by MLS GRID
- $324,9004 bd3 ba2.6k sqft10642 State Road 48, Sunman, IN 47041For Sale
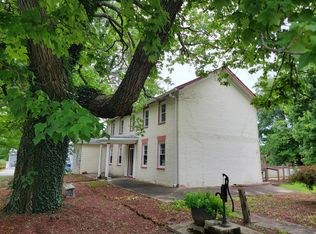 MLS ID #208350, F. Patrick Martini. MLS of Southeastern Indiana
- $489,9004 bd3 ba1.7k sqft4110 Winn Rd, Brookville, IN 47012For Sale
 MLS ID #1891756, Zachary A Marshall, Coldwell Banker Realty. Cincy MLS
- $559,9005 bd4 ba4.4k sqft1753 Cove Cir E, Lawrenceburg, IN 47025For SaleMLS ID #1900193, Adam J Hayhow, Coldwell Banker Realty. Cincy MLS
