If only these walls could talk! Built in 1905, this charming farmhouse has quite the story to tell. Once the heart of the farm that surrounded it, the home was later moved to where it sits today, and a neighborhood grew up around it. And years later, so much of that original farmhouse charm remains. From the tall ceilings and spacious rooms to the beautiful woodwork and thick farmhouse trim, there's character around every corner. The updated kitchen offers beautiful open shelving and room to add pantry cabinetry, while the newer HVAC brings modern comfort. Tucked back from the street, the home offers a little extra privacy and a great yard with room for gardens, gatherings, or just enjoying your time outdoors. It's not often you find a home that gives you that peaceful country feeling right in the middle of town. This is a home with a story, plenty of charm, and a new chapter just waiting to be written!
For sale
$295,000
111 Shane Ct, Batesville, IN 47006
3beds
2,496sqft
Single Family Residence
Built in 1905
0.4 Acres Lot
$288,300 Zestimate®
$118/sqft
$-- HOA
What's special
Charming farmhouseThick farmhouse trimTall ceilingsOpen shelvingUpdated kitchenBeautiful woodworkSpacious rooms
- 15 days
- 931
- 64
Zillow last checked:
Listing updated:
Listed by:
Ashley Walls,
Lohmiller Real Estate
Source: MLS of Southeastern Indiana,MLS#: 208518
Facts & features
Interior
Bedrooms & bathrooms
- Bedrooms: 3
- Bathrooms: 3
- Full bathrooms: 2
- 1/2 bathrooms: 1
Primary bedroom
- Features: Walk-In Closet(s), WW Carpet
- Level: First
- Area: 225
- Dimensions: 15 x 15
Bedroom 2
- Level: Second
- Area: 240
- Dimensions: 16 x 15
Bedroom 3
- Level: Second
- Area: 240
- Dimensions: 16 x 15
Bedroom 4
- Area: 0
- Dimensions: 0 x 0
Bedroom 5
- Area: 0
- Dimensions: 0 x 0
Bathroom 1
- Description: Full
- Level: First
Bathroom 2
- Description: Partial
- Level: First
Bathroom 3
- Description: Full
- Level: Second
Dining room
- Level: First
- Area: 225
- Dimensions: 15 x 15
Family room
- Area: 0
- Dimensions: 0 x 0
Kitchen
- Features: Kitchen Island
- Level: First
- Area: 240
- Dimensions: 16 x 15
Living room
- Level: First
- Area: 330
- Dimensions: 22 x 15
Office
- Level: Second
- Area: 70
- Dimensions: 10 x 7
Heating
- Forced Air, Natural Gas
Cooling
- Central Air
Appliances
- Included: Dishwasher, Oven/Range, Refrigerator, Electric Water Heater
Features
- High Ceilings, Natural Woodwork, Walk-In Closet(s), Smart HVAC technology
- Doors: Multi Panel Doors
- Windows: Vinyl
- Basement: Crawl Space,Partial
Interior area
- Total structure area: 3,156
- Total interior livable area: 2,496 sqft
- Finished area below ground: 0
Property
Parking
- Total spaces: 2
- Parking features: Built in, With Electric, Driveway, Garage Door Opener, Concrete
- Garage spaces: 2
- Has uncovered spaces: Yes
Features
- Levels: Two
- Stories: 2
- Frontage length: 0.00
Lot
- Size: 0.4 Acres
Details
- Parcel number: 690229222037028017
Construction
Type & style
- Home type: SingleFamily
- Architectural style: Farmhouse
- Property subtype: Single Family Residence
Materials
- Vinyl Siding
- Foundation: Block
- Roof: Shingle
Condition
- New construction: No
- Year built: 1905
Utilities & green energy
- Gas: Natural
- Sewer: Public Sewer
- Water: Public
Community & HOA
Community
- Subdivision: Liberty Park Estates
Location
- Region: Batesville
Financial & listing details
- Price per square foot: $118/sqft
- Tax assessed value: $231,000
- Annual tax amount: $1,873
- Date on market: 10/29/2026
- Road surface type: Paved
Estimated market value
$288,300
$274,000 - $303,000
$2,390/mo
Price history
| Date | Event | Price |
|---|---|---|
| 10/29/2026 | Listed for sale | $295,000$118/sqft |
Source: MLS of Southeastern Indiana #208518 Report a problem | ||
| 10/17/2026 | Listing removed | $295,000$118/sqft |
Source: MLS of Southeastern Indiana #208518 Report a problem | ||
| 10/14/2026 | Listed for sale | $295,000+11.4%$118/sqft |
Source: MLS of Southeastern Indiana #208518 Report a problem | ||
| 10/7/2022 | Listing removed | -- |
Source:  MIBOR as distributed by MLS GRID #21884855 Report a problem | ||
| 10/2/2022 | Price change | $264,900-5.4%$106/sqft |
Source: MIBOR as distributed by MLS GRID #21884855 Report a problem | ||
| 9/27/2022 | Price change | $279,900-6.7%$112/sqft |
Source: MIBOR as distributed by MLS GRID #21884855 Report a problem | ||
| 9/23/2022 | Listed for sale | $299,900$120/sqft |
Source: MIBOR as distributed by MLS GRID #21884855 Report a problem | ||
Public tax history
| Year | Property taxes | Tax assessment |
|---|---|---|
| 2025 | $1,612 +23.7% | $231,000 +18.3% |
| 2024 | $1,303 -6.2% | $195,200 +15.4% |
| 2023 | $1,389 -5.7% | $169,100 -2% |
| 2022 | $1,473 +1.7% | $172,500 -0.7% |
| 2021 | $1,449 +6.3% | $173,700 |
| 2020 | $1,363 +0.2% | $173,700 +6.7% |
| 2019 | $1,360 -57.1% | $162,800 -1.2% |
| 2018 | $3,172 +0% | $164,800 +1.9% |
| 2017 | $3,172 +8.6% | $161,700 |
| 2016 | $2,922 +0.1% | $161,700 +0.4% |
| 2014 | $2,918 +4% | $161,100 -1.8% |
| 2013 | $2,804 +4.1% | $164,100 +2.4% |
| 2012 | $2,693 +5.9% | $160,200 +6.2% |
| 2011 | $2,542 +5.6% | $150,900 |
| 2010 | $2,407 +24688.9% | $150,900 +25050% |
| 2009 | $10 | $600 |
Find assessor info on the county website
Monthly payment
Est. payment
Payment breakdown
Explore the cost of this home by adjusting the details. Changes won't be saved.Climate risks
Neighborhood: 47006
Nearby schools
Schools provided by the listing agent
- Elementary: Batesville Primary
- High: Batesville High Scho
- District: Batesville Community
Source: MLS of Southeastern Indiana. This data may not be complete. We recommend contacting the local school district to confirm school assignments for this home.

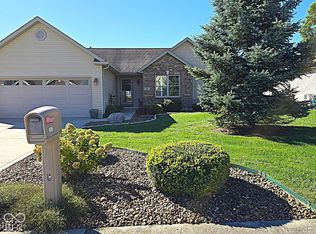
Similar homes
- $--3 bd2 ba2.5k sqft520 Western Ave, Batesville, IN 47006Auction
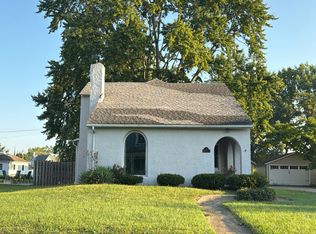 Auction.com 1
- $299,9003 bd3 ba2.9k sqft112 S 2nd St, Batesville, IN 47006Active
 MLS ID #22107054, Robert Koester, Tudor Square Realty, Inc.. MIBOR as distributed by MLS GRID
- $329,9003 bd2 ba2k sqft1745 Lammers Pike, Batesville, IN 47006For Sale
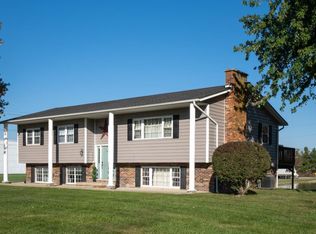 MLS ID #208583, Stacey Weaver. MLS of Southeastern Indiana
- $329,0003 bd3 ba3.1k sqft15 Ash Hill Ct, Batesville, IN 47006Active
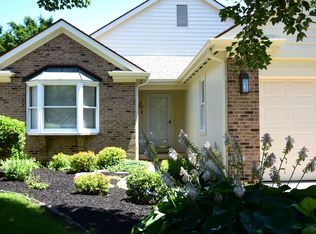 MLS ID #22108796, Rheadawn Young, Lohmiller Real Estate. MIBOR as distributed by MLS GRID
- $375,0004 bd3 ba2.9k sqft6 Pine Grove Dr, Batesville, IN 47006For Sale
 MLS ID #1893688, Dan Day, RE/MAX Preferred Group. Cincy MLS
