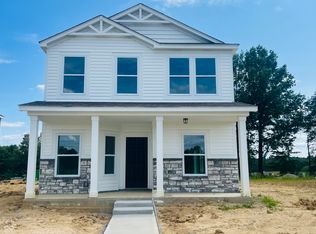
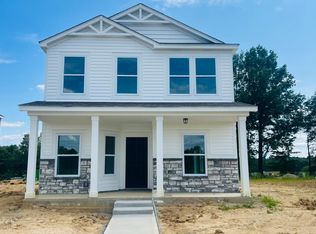
Welcome to Lakeshore Village - Batesville's exciting new community! This under construction brand-new 1929 sq ft home combines classic charm with modern living, starting with a full front porch and stone accent exterior that make a lasting first impression. Step inside to a bright, open main floor featuring luxury vinyl plank flooring throughout. The white shaker cabinet kitchen opens to the family room and a dedicated dining area, with a convenient pantry and half bath rounding out the first floor. A sun-drenched sunroom with sliding glass door and vaulted ceiling offers the perfect spot to relax or entertain year round. Upstairs, plush carpet leads you to three bedrooms, two full baths, a dedicated laundry room, and a generous rec room - giving everyone space to spread out. The primary suite is your private retreat, complete with a walk-in closet, double bowl vanity, and a full walk-in shower. A rear-load 2-car garage keeps the streetscape clean and the charming front porch front and center. Be one of the first to call Lakeshore Village home!
Active
$339,770
187 Owen Shr, Batesville, IN 47006
3beds
1,929sqft
:
Get pre-qualified$2,138/mo
Residential, Single Family Residence
Built in 2026
5,227 Square Feet Lot
$-- Zestimate®
$176/sqft
$25/mo HOA
What's special
Generous rec roomStone accent exteriorBright open main floorThree bedroomsFull front porchWhite shaker cabinet kitchenConvenient pantry
- 12 days |
- 309 |
- 8 |
Zillow last checked:
Listing updated:
Listed by:
Amy Voegerl 812-350-0135,
Weichert REALTORS® Cooper Group Indy,
Ronda Bailey-Cooper 317-538-5885
Source: MIBOR as distributed by MLS GRID,MLS#: 22116439
Facts & features
Interior
Bedrooms & bathrooms
- Bedrooms: 3
- Bathrooms: 3
- Full bathrooms: 2
- 1/2 bathrooms: 1
- Main level bathrooms: 1
Primary bedroom
- Level: Upper
- Area: 180 Square Feet
- Dimensions: 15x12
Bedroom 2
- Level: Upper
- Area: 140 Square Feet
- Dimensions: 14x10
Bedroom 3
- Level: Upper
- Area: 110 Square Feet
- Dimensions: 10x11
Family room
- Level: Main
- Area: 270 Square Feet
- Dimensions: 18x15
Kitchen
- Level: Main
- Area: 225 Square Feet
- Dimensions: 15x15
Play room
- Level: Upper
- Area: 231 Square Feet
- Dimensions: 21x11
Sun room
- Level: Main
- Area: 140 Square Feet
- Dimensions: 10x14
Heating
- Forced Air, Natural Gas
Cooling
- Central Air
Appliances
- Included: Dishwasher, Electric Water Heater, Disposal, MicroHood, Electric Oven, Water Heater
- Laundry: In Unit
Features
- Attic Access, Breakfast Bar, High Ceilings, Ceiling Fan(s), High Speed Internet, Eat-in Kitchen, Pantry, Smart Thermostat, Walk-In Closet(s)
- Windows: Wood Work Painted
- Has basement: No
- Attic: Access Only
Interior area
- Total structure area: 1,929
- Total interior livable area: 1,929 sqft
Property
Parking
- Total spaces: 2
- Parking features: Attached, Concrete, Garage Faces Rear
- Attached garage spaces: 2
Features
- Levels: Two
- Stories: 2
Lot
- Size: 5,227 Square Feet
Details
- Parcel number: 690233200002013003
- Horse amenities: None
Construction
Type & style
- Home type: SingleFamily
- Architectural style: Traditional
- Property subtype: Residential, Single Family Residence
Materials
- Wood Siding, Vinyl With Stone
- Foundation: Concrete Perimeter, Slab
Condition
- New Construction
- New construction: Yes
- Year built: 2026
Details
- Builder name: Beacon Builders
Utilities & green energy
- Water: Public
Community & HOA
Community
- Subdivision: Lake Shore
HOA
- Has HOA: Yes
- HOA fee: $300 annually
Location
- Region: Batesville
Financial & listing details
- Price per square foot: $176/sqft
- Annual tax amount: $80
- Date on market: 7/26/2026
- Cumulative days on market: 15 days
Estimated market value
Not available
Estimated sales range
Not available
Not available
Price history
| Date | Event | Price |
|---|---|---|
| 7/26/2026 | Listed for sale | $339,770$176/sqft |
Source:  MIBOR as distributed by MLS GRID #22116439 Report a problem MIBOR as distributed by MLS GRID #22116439 Report a problem | ||
Public tax history
Tax history is unavailable.
Monthly payment
Est. payment
Payment breakdown
Explore the cost of this home by adjusting the details. Changes won't be saved.Climate risks
Neighborhood: 47006
Nearby schools
GreatSchools rating
- 6/10Batesville Intermediate SchoolGrades: 3-5Distance: 2.3 mi
- 8/10Batesville Middle SchoolGrades: 6-8Distance: 2.3 mi
- 9/10Batesville High SchoolGrades: 9-12Distance: 3 mi
Schools provided by the listing agent
- Elementary: Batesville Primary School
- Middle: Batesville Middle School
- High: Batesville High School
Source: MIBOR as distributed by MLS GRID. This data may not be complete. We recommend contacting the local school district to confirm school assignments for this home.
- $345,0004 bd3 ba2.1k sqft173 Owen Shr, Batesville, IN 47006New Construction
- $459,6003 bd2 ba2.8k sqft377 State Road 129 S, Batesville, IN 47006Off Market
- $345,0004 bd3 ba2.1k sqft173 Owen Shore Dr, Batesville, IN 47006New Construction
- $449,3004 bd3 ba1.5k sqft387 State Road 129 S, Batesville, IN 47006Off Market
- from $257,9003 bd2 ba1.6k sqft1657RL Buildable Plan, Lakeshore Village, Batesville, IN 47006New Construction
- from $267,9003 bd3 ba1.8k sqft1808RL Buildable Plan, Lakeshore Village, Batesville, IN 47006New Construction
- from $321,9003 bd3 ba2.3k sqft2309RL Buildable Plan, Lakeshore Village, Batesville, IN 47006New Construction
- from $301,4003 bd3 ba2.1k sqft2104RL Buildable Plan, Lakeshore Village, Batesville, IN 47006New Construction
A local agent can set up tours, give advice and negotiate with sellers.
A local lender can help you make sure your offer is ready when you are.
Similar homes
- $345,0004 bd3 ba2.1k sqft173 Owen Shore Dr, Batesville, IN 47006New ConstructionMLS ID #207986, Amy Voegerl. MLS of Southeastern Indiana
- $345,0004 bd3 ba2.1k sqft173 Owen Shr, Batesville, IN 47006ActiveMLS ID #22110789, Amy Voegerl, Weichert REALTORS® Cooper Group Indy. MIBOR as distributed by MLS GRID
- $375,0004 bd3 ba2.6k sqft16 Hoosier Heights Dr, Batesville, IN 47006Active
 MLS ID #22118213, Aaron Garrett, Lohmiller Real Estate. MIBOR as distributed by MLS GRID
 - $299,0004 bd2 ba1.7k sqft26098 State Road 46 W, Batesville, IN 47006Active
 MLS ID #22104836, Samantha Yarbrough, Exodus Realty. MIBOR as distributed by MLS GRID
 - $424,9003 bd4 ba2.5k sqft245 Lilly Ln, Batesville, IN 47006For SaleMLS ID #208024, Aaron Garrett. MLS of Southeastern Indiana
- $269,9004 bd2 ba1.5k sqft19 Fitch Ave, Batesville, IN 47006For SaleMLS ID #207721, Christy Swingle. MLS of Southeastern Indiana
- $469,9993 bd4 ba1.9k sqft27078 State Road 46 W, Batesville, IN 47006For Sale By Owner
- $369,9003 bd2 ba1.4k sqft7880 E County Road 1100 N, Sunman, IN 47041For SaleMLS ID #207532, Todd Bischoff. MLS of Southeastern Indiana
- $459,9003 bd3 ba2.7k sqft(Undisclosed Address), Batesville, IN 47006For SaleMLS ID #207171, Todd Bischoff. MLS of Southeastern Indiana
- $275,0003 bd3 ba1.8k sqft21047 Us Highway 52, Laurel, IN 47024ActiveMLS ID #22115968, Patricia Cox, eXp Realty, LLC. MIBOR as distributed by MLS GRID
- $315,0003 bd2 ba1.6k sqft508 S Russell Dr, Greensburg, IN 47240ActiveMLS ID #22118408, Jennifer Hamilton, Keller Williams Indy Metro Partners. MIBOR as distributed by MLS GRID
- $359,9004 bd3 ba2.5k sqft5481 N State Road 101, Milan, IN 47031For SaleMLS ID #207943, Deborah S. Lakin. MLS of Southeastern Indiana
- $374,9003 bd3 ba2.5k sqft15501 Dewitt Rd, Moores Hill, IN 47032For Sale
 MLS ID #1889007, Dale L. Lutz, Cornerstone Realty, Inc.. Cincy MLS
 - $344,9003 bd2 ba1.3k sqft829 N State Road 101, Milan, IN 47031For SaleMLS ID #207752, Cody Hurley. MLS of Southeastern Indiana
- $379,5004 bd3 ba1.9k sqft11043 Keeler Rd, Brookville, IN 47012For SaleMLS ID #11912838, Christine Rains, S & W Real Estate. My State MLS
- $--3 bd2 ba1.2k sqft172 W Itawamba Trl, Greensburg, IN 47240AuctionAuction.com 2
- $305,9003 bd2 ba1.3k sqft8124 Striper Ln, Brookville, IN 47012For SaleMLS ID #208002, Jennifer Boggs. MLS of Southeastern Indiana
- $289,0003 bd2 ba1.5k sqft912 W 10th St, Greensburg, IN 47240ActiveMLS ID #22118375, Jennifer Hamilton, Keller Williams Indy Metro Partners. MIBOR as distributed by MLS GRID
- $269,9003 bd2 ba1.2k sqft18 Rolling Hills Rd, Versailles, IN 47042For SaleMLS ID #208029, Todd Bischoff. MLS of Southeastern Indiana
- $220,9002 bd2 ba1.2k sqft12 Alvina St, Batesville, IN 47006For SaleMLS ID #207331, Sandra Baker. MLS of Southeastern Indiana
