Set on two adjoining parcels totaling approximately 9.70 acres, this 3 bedroom, 2.5 bath rustic home offers nearly 1,900 square feet surrounded by woods and privacy. The interior is filled with natural wood, high ceilings, and a large open living and dining area that gives the home its true cabin feel. The upper level adds a bedroom, half bath, and flexible loft space that can be used for an office, game area, or additional sleeping space. Outside, the covered porch, attached covered parking, metal roof, and extra acreage provide room for vehicles, equipment, recreation, gardening, or simply enjoying the quiet setting. The second parcel consists of approximately 2.78 vacant acres and is included with the sale, bringing the combined acreage to approximately 9.70 acres. The home has plenty of character and space, with opportunities for the next owner to make updates at their own pace.
Pending
$275,000
21047 Us Highway 52, Laurel, IN 47024
3beds
1,800sqft
Residential, Single Family Residence
Built in 2000
9.7 Acres Lot
$264,300 Zestimate®
$153/sqft
$-- HOA
What's special
Covered porchAttached covered parkingMetal roofHigh ceilings
- 47 days
- 36
- 0
Zillow last checked:
Listing updated:
Listed by:
Patricia Cox patricia.cox@exprealty.com,
eXp Realty, LLC
Source: MIBOR as distributed by MLS GRID,MLS#: 22115968
Facts & features
Interior
Bedrooms & bathrooms
- Bedrooms: 3
- Bathrooms: 3
- Full bathrooms: 2
- 1/2 bathrooms: 1
- Main level bathrooms: 3
- Main level bedrooms: 2
Primary bedroom
- Level: Main
- Area: 240 Square Feet
- Dimensions: 15x16
Bedroom 2
- Level: Main
- Area: 156 Square Feet
- Dimensions: 12x13
Bedroom 3
- Level: Upper
- Area: 288 Square Feet
- Dimensions: 16x18
Dining room
- Level: Main
- Area: 144 Square Feet
- Dimensions: 12x12
Kitchen
- Level: Main
- Area: 196 Square Feet
- Dimensions: 14x14
Laundry
- Features: Tile-Ceramic
- Level: Main
- Area: 64 Square Feet
- Dimensions: 8x8
Living room
- Level: Main
- Area: 360 Square Feet
- Dimensions: 18x20
Heating
- Baseboard
Cooling
- Wall Unit(s)
Appliances
- Included: Dishwasher, Electric Oven, Refrigerator, Range Hood
Features
- Cathedral Ceiling(s), Vaulted Ceiling(s)
- Has basement: No
- Number of fireplaces: 1
- Fireplace features: Wood Burning
Interior area
- Total structure area: 1,800
- Total interior livable area: 1,800 sqft
Property
Parking
- Parking features: Gravel
- Details: Garage Parking Other(Other)
Features
- Levels: One and One Half
- Stories: 1
Lot
- Size: 9.7 Acres
Details
- Parcel number: 240234200005000010
- Horse amenities: None
Construction
Type & style
- Home type: SingleFamily
- Architectural style: Rustic
- Property subtype: Residential, Single Family Residence
Materials
- Wood Siding
- Foundation: Slab
Condition
- New construction: No
- Year built: 2000
Utilities & green energy
- Water: Private
Community & HOA
Community
- Features: Low Maintenance Lifestyle
- Subdivision: No Subdivision
HOA
- Has HOA: No
Location
- Region: Laurel
Financial & listing details
- Price per square foot: $153/sqft
- Tax assessed value: $228,300
- Annual tax amount: $1,502
- Date on market: 8/5/2026
- Cumulative days on market: 15 days
Estimated market value
$264,300
$251,000 - $278,000
$2,428/mo
Price history
| Date | Event | Price |
|---|---|---|
| 8/11/2026 | Pending sale | $275,000$153/sqft |
Source:  MIBOR as distributed by MLS GRID #22115968 Report a problem MIBOR as distributed by MLS GRID #22115968 Report a problem | ||
| 8/5/2026 | Listed for sale | $275,000$153/sqft |
Source: MIBOR as distributed by MLS GRID #22115968 Report a problem | ||
| 7/28/2026 | Listing removed | $275,000$153/sqft |
Source: eXp Realty #22115968 Report a problem | ||
| 7/24/2026 | Listed for sale | $275,000$153/sqft |
Source: MIBOR as distributed by MLS GRID #22115968 Report a problem | ||
Public tax history
| Year | Property taxes | Tax assessment |
|---|---|---|
| 2025 | $1,475 +5% | $228,300 +14.7% |
| 2024 | $1,404 +3.6% | $199,100 +2.6% |
| 2023 | $1,355 +20.5% | $194,000 +7.9% |
| 2022 | $1,124 +9.6% | $179,800 +17.5% |
| 2021 | $1,025 +0.6% | $153,000 +1.7% |
| 2020 | $1,019 +5% | $150,400 -1.4% |
| 2019 | $971 -4.8% | $152,500 +0.2% |
| 2017 | $1,020 -52.8% | $152,200 +1.4% |
| 2016 | $2,161 -19.8% | $150,100 -23.9% |
| 2014 | $2,696 -2.1% | $197,300 +0.6% |
| 2013 | $2,754 -1.8% | $196,100 +8.7% |
| 2012 | $2,803 +18.2% | $180,400 +3.1% |
| 2011 | $2,372 +1.8% | $175,000 +1.7% |
| 2010 | $2,329 +1.7% | $172,000 +0.4% |
| 2009 | $2,290 -3.1% | $171,400 +3.1% |
| 2007 | $2,364 +6.3% | $166,300 -2.5% |
| 2006 | $2,224 | $170,500 +2.9% |
| 2005 | -- | $165,700 |
Find assessor info on the county website
Monthly payment
Est. payment
Payment breakdown
Explore the cost of this home by adjusting the details. Changes won't be saved.Climate risks
Neighborhood: 47024
Nearby schools
Schools provided by the listing agent
- Middle: Franklin County Middle School
- High: Franklin County High
Source: MIBOR as distributed by MLS GRID. This data may not be complete. We recommend contacting the local school district to confirm school assignments for this home.

Similar homes
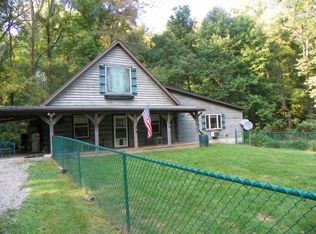
- $330,0003 bd3 ba1.1k sqft14129 Jim Run Rd, Laurel, IN 47024For Sale
 MLS ID #207709, Melissa K. Burton. MLS of Southeastern Indiana
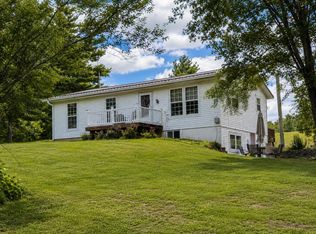
 - $247,9004 bd2 ba2.1k sqft12019 State Road 121, Laurel, IN 47024For Sale
 MLS ID #10053760, Trish Smith. RLMS
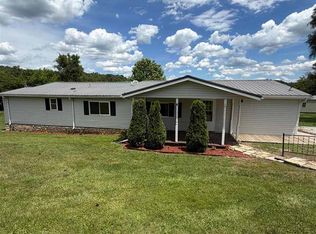
 - $270,0003 bd2 ba2.5k sqft3640 W County Road 650 S #3642, Connersville, IN 47331For Sale
 MLS ID #207951, Deanna Hill. MLS of Southeastern Indiana
 - $189,9003 bd2 ba1.6k sqft23176 Us Highway 52, Laurel, IN 47024For Sale
 MLS ID #206709, Brian Patterson. MLS of Southeastern Indiana
 - $395,0003 bd2 ba1.8k sqft7215 Oxford Pike, Brookville, IN 47012For Sale
 MLS ID #1892243, Alli L. Sims, RE/MAX United Associates. Cincy MLS
