Opportunity Awaits on 2.3 Scenic Country Acres! Looking for space, flexibility, and potential? This unique 2.3-acre country property features two manufactured homes, each with its own private well and septic system, offering endless possibilities for multi-generational living, rental income, or future improvements. The primary home has been well maintained and is move-in ready, featuring a spacious 20' x 24' living room addition that creates an inviting gathering space, a newer roof, and plenty of room to enjoy peaceful country living. Outside, you'll find a detached garage with a concrete floor, a carport, and ample space for vehicles, hobbies, or storage. The second manufactured home is currently not considered livable and is being sold as-is. However, with existing utilities already in place, it presents an excellent opportunity for renovation, replacement (subject to local regulations), or other future possibilities. Enjoy the privacy and tranquility of a beautiful country setting.
For sale
Price cut: $10K (7/29)
$270,000
3640 W County Road 650 S #3642, Connersville, IN 47331
3beds
2,572sqft
:
Get pre-qualified$1,780/mo
Single Family Residence
Built in 1993
2.23 Acres Lot
$263,500 Zestimate®
$105/sqft
$-- HOA
What's special
Inviting gathering spaceMove-in readyNewer roofTwo manufactured homes
- 14 days |
- 451 |
- 12 |
Zillow last checked:
Listing updated:
Listed by:
Deanna Hill,
Plum Tree Realty / Batesville
Source: MLS of Southeastern Indiana,MLS#: 207951
Facts & features
Interior
Bedrooms & bathrooms
- Bedrooms: 3
- Bathrooms: 2
- Full bathrooms: 2
Primary bedroom
- Level: First
- Area: 150
- Dimensions: 15 x 10
Bedroom 2
- Level: First
- Area: 105
- Dimensions: 15 x 7
Bedroom 3
- Level: First
- Area: 88
- Dimensions: 11 x 8
Bedroom 4
- Area: 0
- Dimensions: 0 x 0
Bedroom 5
- Area: 0
- Dimensions: 0 x 0
Bathroom 1
- Description: Full
- Level: First
Bathroom 2
- Description: Full
- Level: First
Dining room
- Level: First
- Area: 154
- Dimensions: 11 x 14
Family room
- Area: 0
- Dimensions: 0 x 0
Kitchen
- Level: First
- Area: 154
- Dimensions: 11 x 14
Living room
- Level: First
- Area: 480
- Dimensions: 20 x 24
Office
- Area: 0
- Dimensions: 0 x 0
Heating
- Forced Air, Natural Gas
Cooling
- Ceiling Fan(s), Window Unit(s)
Appliances
- Included: Oven/Range, Refrigerator, Electric Water Heater
Features
- Windows: Double Hung
Interior area
- Total structure area: 2,572
- Total interior livable area: 2,572 sqft
- Finished area below ground: 0
Property
Parking
- Total spaces: 4
- Parking features: Concrete, Detached Carport, Detached, Driveway, Gravel
- Garage spaces: 2
- Carport spaces: 2
- Covered spaces: 4
- Has uncovered spaces: Yes
Features
- Levels: One
- Stories: 1
- Fencing: Back Yard,Fenced
- Frontage length: 0.00
Lot
- Size: 2.23 Acres
- Dimensions: 157x716
Details
- Additional structures: Barn(s)
- Parcel number: 210829200004000001
Construction
Type & style
- Home type: SingleFamily
- Architectural style: Other
- Property subtype: Single Family Residence
Materials
- Vinyl Siding
- Foundation: Block
- Roof: Metal
Condition
- New construction: No
- Year built: 1993
Utilities & green energy
- Gas: Propane Leased
- Sewer: Septic Tank
- Water: Well
Community & HOA
Location
- Region: Connersville
Financial & listing details
- Price per square foot: $105/sqft
- Annual tax amount: $1,232
- Date on market: 7/18/2026
- Road surface type: Paved
Estimated market value
$263,500
$250,000 - $277,000
$1,821/mo
Price history
| Date | Event | Price |
|---|---|---|
| 7/29/2026 | Price change | $270,000-3.6%$105/sqft |
Source: MLS of Southeastern Indiana #207951 Report a problem | ||
| 7/18/2026 | Listed for sale | $280,000$109/sqft |
Source: MLS of Southeastern Indiana #207951 Report a problem | ||
Public tax history
Tax history is unavailable.
Monthly payment
Est. payment
Payment breakdown
Explore the cost of this home by adjusting the details. Changes won't be saved.Climate risks
Neighborhood: 47331
Nearby schools
GreatSchools rating
- 5/10Everton Elementary SchoolGrades: K-6Distance: 6.1 mi
- 3/10Connersville Middle SchoolGrades: 7-8Distance: 8.4 mi
- 4/10Connersville Sr High SchoolGrades: 9-12Distance: 6.6 mi
Schools provided by the listing agent
- Elementary: Fayette Central Elem
- High: Connersville High Sc
- District: Fayette County
Source: MLS of Southeastern Indiana. This data may not be complete. We recommend contacting the local school district to confirm school assignments for this home.
- $5003 bd2 ba1.6k sqft3640 W County Road 650 S, Connersville, IN 47331Off Market
- $148,1003 bd2 ba1.2k sqft3576 W County Road 650 S, Connersville, IN 47331Off Market
- $160,1004 bd2 ba1.7k sqft3548 W County Road 650 S, Connersville, IN 47331Off Market
- $714,8004 bd2 ba2.8k sqft3686 W County Road 650 S, Connersville, IN 47331Off Market
- $344,9003 bd1 ba2.3k sqft3625 W County Road 650 S, Connersville, IN 47331Off Market
- $495,400-- bd-- ba-- sqft3625 W County Road 650 S, Connersville, IN 47331Off Market
- $621,9002 bd2 ba480 sqft3688 W County Road 650 S, Connersville, IN 47331Off Market
- $19,7004 bd1 ba1.3k sqft3366 W County Road 650 S, Connersville, IN 47331Off Market
A local agent can set up tours, give advice and negotiate with sellers.
A local lender can help you make sure your offer is ready when you are.
Similar homes
- $252,0003 bd2 ba2.4k sqft816 E Tulip Ln, Connersville, IN 47331For Sale

 MLS ID #14764, Rebecca L Fox, Coldwell Banker Lingle. East Central Indiana AOR
 - $--3 bd2 ba2.1k sqft1883 E Everton Rd, Connersville, IN 47331Auction
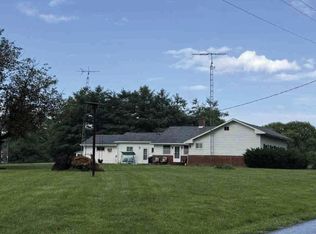 ServiceLink Auction
 - $249,9003 bd1 ba1.4k sqft1332 W 6th St, Connersville, IN 47331For Sale
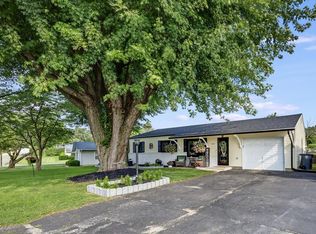 MLS ID #207972, Brian Bauman. MLS of Southeastern Indiana
 - $247,0004 bd2 ba1.4k sqft435 S County Road 200 W, Connersville, IN 47331For Sale
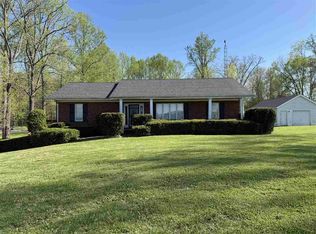 MLS ID #10053292, Tasha Lutterbie. RLMS
 - $264,0003 bd2 ba1.7k sqft709 Morning Glory Ln, Connersville, IN 47331For SaleMLS ID #10053876, Tiffany Tremper. RLMS
- $359,0003 bd2 ba1.6k sqft5193 W County Road 150 N, Connersville, IN 47331For SaleMLS ID #10054068, Leah Spurlock. RLMS
- $295,0005 bd3 ba2.4k sqft1925 E Woodside Village Dr, Connersville, IN 47331ActiveMLS ID #22115642, James Tillett, BluPrint Real Estate Group. MIBOR as distributed by MLS GRID
- $260,0003 bd2 ba1.6k sqft201 Timber Creek Dr, Connersville, IN 47331For SaleMLS ID #10052940, Heather Green. RLMS
- $249,9003 bd1 ba2.1k sqft18092 Stone Church Rd, Laurel, IN 47024ActiveMLS ID #22108041, Deanna Hill, Plum Tree Realty. MIBOR as distributed by MLS GRID
- $--5 bd3 ba2.5k sqft1817 W Country Club Rd, Connersville, IN 47331AuctionServiceLink Auction
- $170,0002 bd2 ba1.7k sqft3507 E County Road 150 N, Connersville, IN 47331For SaleMLS ID #10054075, Cindy Perez. RLMS
- $219,9004 bd3 ba1.9k sqft302 East Dr, Presidio, IN 47331For SaleMLS ID #10053534, Tim Orr. RLMS
- $170,0004 bd1 ba2.1k sqft2940 W Country Club Rd, Connersville, IN 47331ActiveMLS ID #22116033, April Zunun, Snyder Strategy Realty, Inc.. MIBOR as distributed by MLS GRID
- $225,0002 bd1 ba1.3k sqft3387 W State Road 44, Connersville, IN 47331For SaleMLS ID #14648, JUDYJO ZORNES, EAST CENTRAL REALTY. East Central Indiana AOR
- $250,0003 bd2 ba1.6k sqft309 North Dr, Connersville, IN 47331For SaleMLS ID #10053752, Tiffany Tremper. RLMS
- $139,9003 bd2 ba1.4k sqft4121 N 275 E, Connersville, IN 47331For SaleMLS ID #14739, Trish Smith, Better Homes and Gardens. East Central Indiana AOR
- $219,0003 bd2 ba1.4k sqft2394 S Sunset Dr, Connersville, IN 47331ActiveMLS ID #22105583, Brian Patterson, Simplicity Realty. MIBOR as distributed by MLS GRID
- $199,0003 bd3 ba2k sqft2421 S State Road 1, Connersville, IN 47331For SaleMLS ID #10052386, Susannah Holtsclaw-Creech. RLMS
- $375,0003 bd3 ba2.1k sqft2713 Flint Dr, Connersville, IN 47331For SaleMLS ID #10053811, Greg O'Brein. RLMS
- $189,0004 bd3 ba2.1k sqft2408 N Eby Dr, Connersville, IN 47331For SaleMLS ID #10053651, Greg O'Brein. RLMS
