Welcome to easy, one-level living in this beautifully maintained 3-bedroom, 2-bath ranch! The open floor plan and vaulted ceiling create a bright, spacious feel, while the kitchen features stainless steel appliances, a center island with breakfast bar, and abundant cabinet space. The private primary suite includes a walk-in closet, ensuite bath, and charming sliding barn door. Two additional bedrooms offer versatility for family, guests, or a home office. Enjoy your morning coffee on the covered front porch or unwind on the backyard patio overlooking the level yard and custom storage shed. Conveniently located just minutes from Brookville Lake, schools, shopping, dining, and downtown Brookville, this move-in ready home combines modern convenience, thoughtful design, and the opportunity to add your own personal style.
For sale
$305,900
8124 Striper Ln, Brookville, IN 47012
3beds
1,310sqft
:
Get pre-qualified$1,884/mo
Single Family Residence
Built in 2021
0.5 Acres Lot
$303,500 Zestimate®
$234/sqft
$-- HOA
What's special
Level yardCovered front porchBright spacious feelPrivate primary suiteEnsuite bathCustom storage shedVaulted ceiling
- 3 days |
- 214 |
- 4 |
Likely to sell faster than
Zillow last checked:
Listing updated:
Listed by:
Jennifer Boggs,
Plum Tree Realty / Batesville
Source: MLS of Southeastern Indiana,MLS#: 208002
Facts & features
Interior
Bedrooms & bathrooms
- Bedrooms: 3
- Bathrooms: 2
- Full bathrooms: 2
Primary bedroom
- Features: Bath Adjoins, Vinyl Plank
- Level: First
- Area: 143
- Dimensions: 13 x 11
Bedroom 2
- Level: First
- Area: 130
- Dimensions: 13 x 10
Bedroom 3
- Level: First
- Area: 110
- Dimensions: 11 x 10
Bedroom 4
- Area: 0
- Dimensions: 0 x 0
Bedroom 5
- Area: 0
- Dimensions: 0 x 0
Primary bathroom
- Features: Tub w/Shower
Bathroom 1
- Description: Full
- Level: First
Bathroom 2
- Description: Full
- Level: First
Dining room
- Area: 0
- Dimensions: 0 x 0
Family room
- Area: 0
- Dimensions: 0 x 0
Kitchen
- Features: Kitchen Island, Vinyl Plank
- Area: 198
- Dimensions: 18 x 11
Living room
- Features: Vinyl Plank
- Area: 234
- Dimensions: 18 x 13
Office
- Area: 0
- Dimensions: 0 x 0
Heating
- Electric, Heat Pump
Cooling
- Ceiling Fan(s), Central Air
Appliances
- Included: Dishwasher, Dryer, Disposal, Microwave, Oven/Range, Refrigerator, Washer, Electric Water Heater
Features
- Vaulted Ceiling(s)
- Flooring: Vinyl Plank
- Windows: Vinyl
Interior area
- Total structure area: 1,310
- Total interior livable area: 1,310 sqft
- Finished area below ground: 0
Property
Parking
- Total spaces: 2
- Parking features: Concrete, Attached, Driveway, Garage Door Opener
- Attached garage spaces: 2
- Has uncovered spaces: Yes
Accessibility
- Accessibility features: Grab Bars-Bath
Features
- Levels: One
- Stories: 1
- Frontage length: 0.00
Lot
- Size: 0.5 Acres
- Topography: Level
Details
- Additional structures: Shed
- Parcel number: 241011301022000003
Construction
Type & style
- Home type: SingleFamily
- Architectural style: Ranch
- Property subtype: Single Family Residence
Materials
- Vinyl Siding
- Foundation: Concrete Perimeter
- Roof: Shingle
Condition
- New construction: No
- Year built: 2021
Utilities & green energy
- Gas: None
- Sewer: Public Sewer
- Water: Public
- Utilities for property: Natural Gas Not Available
Community & HOA
Community
- Features: Boating, Fishing, River, Social Clubs, Walk/Run Paths, Lake
- Subdivision: Country Charm Estates
Location
- Region: Brookville
Financial & listing details
- Price per square foot: $234/sqft
- Tax assessed value: $246,800
- Annual tax amount: $1,581
- Date on market: 7/28/2026
- Road surface type: Paved
Estimated market value
$303,500
$288,000 - $319,000
$1,897/mo
Price history
| Date | Event | Price |
|---|---|---|
| 7/28/2026 | Listed for sale | $305,900+0.5%$234/sqft |
Source: MLS of Southeastern Indiana #208002 Report a problem | ||
| 7/6/2026 | Listing removed | $304,500$232/sqft |
Source: MLS of Southeastern Indiana #207478 Report a problem | ||
| 6/11/2026 | Price change | $304,500-4.8%$232/sqft |
Source: MLS of Southeastern Indiana #207478 Report a problem | ||
| 5/20/2026 | Listed for sale | $320,000$244/sqft |
Source: MLS of Southeastern Indiana #207478 Report a problem | ||
| 2/19/2026 | Listing removed | $320,000$244/sqft |
Source: MLS of Southeastern Indiana #206474 Report a problem | ||
| 1/22/2026 | Listed for sale | $320,000$244/sqft |
Source: MLS of Southeastern Indiana #206474 Report a problem | ||
| 1/6/2026 | Listing removed | $320,000$244/sqft |
Source: MLS of Southeastern Indiana #206474 Report a problem | ||
| 11/29/2025 | Listed for sale | $320,000+14.3%$244/sqft |
Source: MLS of Southeastern Indiana #206474 Report a problem | ||
| 11/3/2023 | Sold | $280,000+1.8%$214/sqft |
Source:  MIBOR as distributed by MLS GRID #21943663 Report a problem MIBOR as distributed by MLS GRID #21943663 Report a problem | ||
| 9/15/2023 | Pending sale | $275,000$210/sqft |
Source: MIBOR as distributed by MLS GRID #21943663 Report a problem | ||
| 9/15/2023 | Listed for sale | $275,000$210/sqft |
Source: MIBOR as distributed by MLS GRID #21943663 Report a problem | ||
Public tax history
| Year | Property taxes | Tax assessment |
|---|---|---|
| 2025 | $1,542 +12.2% | $246,800 +15.4% |
| 2024 | $1,374 +10% | $213,800 +8.9% |
| 2023 | $1,249 +1903% | $196,300 +13% |
| 2022 | $62 -83.5% | $173,700 +558% |
| 2021 | $379 +2.8% | $26,400 +5.2% |
| 2020 | $368 +2.9% | $25,100 |
| 2019 | $358 -0.6% | $25,100 |
| 2017 | $360 +11.8% | $25,100 |
| 2016 | $322 +5% | $25,100 +9.6% |
| 2014 | $307 -2.8% | $22,900 |
| 2013 | $316 +444.6% | $22,900 +502.6% |
| 2012 | $58 +14.8% | $3,800 |
| 2011 | $50 +0.2% | $3,800 |
| 2010 | $50 +1.4% | $3,800 |
| 2009 | $50 -7.1% | $3,800 |
| 2007 | $53 +8.9% | $3,800 |
| 2006 | $49 | $3,800 |
Find assessor info on the county website
Monthly payment
Est. payment
Payment breakdown
Explore the cost of this home by adjusting the details. Changes won't be saved.Climate risks
Neighborhood: 47012
Nearby schools
GreatSchools rating
- 5/10Brookville Elementary SchoolGrades: PK-5Distance: 2.5 mi
- 8/10Brookville Middle SchoolGrades: 6-8Distance: 2.8 mi
- 8/10Franklin County HighGrades: 9-12Distance: 2.7 mi
Schools provided by the listing agent
- Elementary: Brookville Elementar
- High: Franklin County High
- District: Franklin County
Source: MLS of Southeastern Indiana. This data may not be complete. We recommend contacting the local school district to confirm school assignments for this home.
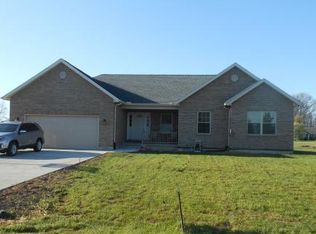
- $338,0003 bd2 ba1.5k sqft8118 Striper Ln, Brookville, IN 47012Off Market
- $--0.5 AcresLot 12 Walleye #12, Brookville, IN 47012Off Market
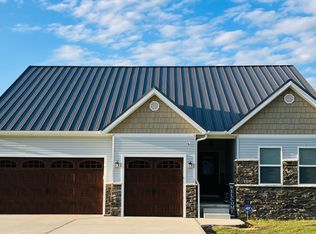
- $303,0003 bd2 ba1.7k sqft8123 Walleye Dr, Brookville, IN 47012Sold
- $304,9003 bd2 ba1.7k sqft8132 Striper Ln, Brookville, IN 47012Off Market

- $--0.5 AcresWalleye #LOT 12, Brookville, IN 47012Off Market
- $262,4003 bd2 ba1.4k sqft8123 Striper Ln, Brookville, IN 47012Off Market
- $282,0003 bd2 ba1.2k sqft8117 Walleye Dr, Brookville, IN 47012Off Market
- $303,9003 bd2 ba1.7k sqft8127 Walleye Dr, Brookville, IN 47012Off Market
A local agent can set up tours, give advice and negotiate with sellers.
A local lender can help you make sure your offer is ready when you are.
Similar homes
- $325,0003 bd2 ba1.8k sqft945 Cliff St, Brookville, IN 47012For Sale By Owner

- $315,0003 bd2 ba1.4k sqft160 4th St, Brookville, IN 47012New Construction
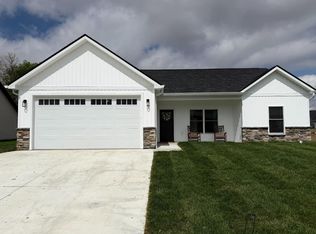 MLS ID #207370, Catrina Ward. MLS of Southeastern Indiana
 - $325,0002 bd1 ba1.3k sqft16098 Snail Creek Rd, Brookville, IN 47012For Sale
 MLS ID #207672, Seth Daugherty. MLS of Southeastern Indiana
 - $294,0004 bd2 ba1.8k sqft421 E 5th St, Brookville, IN 47012For Sale
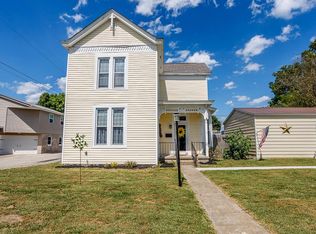 MLS ID #205778, Sandra Baker. MLS of Southeastern Indiana
 - $235,9002 bd2 ba1k sqft8133 Big Woods Rd, Metamora, IN 47030For SaleMLS ID #207623, Sandra Baker. MLS of Southeastern Indiana
- $339,5003 bd2 ba1.2k sqft7943 Hamilton Scipio Rd, Okeana, OH 45053For Sale
 MLS ID #1877622, Karen K Rachford, OwnerLand Realty, Inc.. Cincy MLS
 - $284,9003 bd1 ba962 sqft4138 California Rd, Okeana, OH 45053For SaleMLS ID #1884860, Dru A. Craig, Plum Tree Realty. Cincy MLS
- $309,9003 bd2 ba1.5k sqft207 Kater Ave, Harrison, OH 45030For SaleMLS ID #1888114, Sherry L. Clements, Howard Hanna Real Estate Serv. Cincy MLS
- $349,0003 bd3 ba1.1k sqft14129 Jim Run Rd, Laurel, IN 47024For SaleMLS ID #207709, Melissa K. Burton. MLS of Southeastern Indiana
- $290,0003 bd2 ba1.8k sqft2949 S Treaty Line Dr, Liberty, IN 47353For SaleMLS ID #10052317, Suzette Gulley. RLMS
- $--3 bd2 ba1.3k sqft200 Monfort St, College Corner, OH 45003AuctionServiceLink Auction
- $199,9004 bd1 ba1.8k sqft4048 State Road 252, Brookville, IN 47012For SaleMLS ID #1883603, Zachary A Marshall, Coldwell Banker Realty. Cincy MLS
- $250,0003 bd2 ba1.4k sqft2630 Ross Hanover Rd, Hamilton, OH 45013For SaleMLS ID #1886600, Melissa M Trenkamp, Coldwell Banker Heritage. Cincy MLS
- $165,0002 bd1 ba1k sqft335 E 11th St, Brookville, IN 47012For SaleMLS ID #207527, Melissa K. Burton. MLS of Southeastern Indiana
- $215,0003 bd2 ba1.1k sqft6200 Hester Rd, Oxford, OH 45056For SaleMLS ID #1888499, Sandra K. Bowie, Century 21 Thacker & Assoc.. Cincy MLS
- $329,0003 bd2 ba1.5k sqft799 Millville Oxford Rd, Hamilton, OH 45013For SaleMLS ID #1879606, David L. Fields, Martha Baker Realty, Inc. Cincy MLS
- $259,9003 bd2 ba1.6k sqft4449 State Route 46, West Harrison, IN 47060For SaleMLS ID #207834, Ashley Bolser. MLS of Southeastern Indiana
- $264,0003 bd2 ba1.7k sqft709 Morning Glory Ln, Connersville, IN 47331For SaleMLS ID #10053876, Tiffany Tremper. RLMS
- $374,9003 bd2 ba1.6k sqft11542 Carolina Trace Rd, Harrison, OH 45030For SaleMLS ID #1885554, Brian Losekamp, Cornerstone Realty, Inc.. Cincy MLS
- $374,9003 bd2 ba1.4k sqft7880 E County Road 1100 N, Sunman, IN 47041For SaleMLS ID #207532, Todd Bischoff. MLS of Southeastern Indiana
