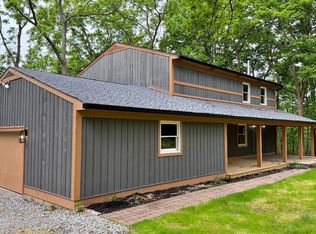
Welcome to this completely remodeled 3BR/2BA home in Harrison Township! Move-in ready. Perfect location for some peace and quiet but close to amenities and I-74. This one speaks for itself, so come out and take a look today! Owned by a licensed State of Ohio real estate agent
Pending
Price cut: $10K (9/9)
$349,900
11542 Carolina Trace Rd, Harrison, OH 45030
3beds
1,642sqft
Single Family Residence
Built in 1987
0.45 Acres Lot
$-- Zestimate®
$213/sqft
$-- HOA
What's special
- 92 days
- 577
- 14
Zillow last checked:
Listing updated:
Listed by:
Brian Losekamp 513-615-3022,
Cornerstone Realty, Inc. 812-637-2220
Source: Cincy MLS,MLS#: 1885554 Originating MLS: Cincinnati Area Multiple Listing Service
Originating MLS: Cincinnati Area Multiple Listing Service
Facts & features
Interior
Bedrooms & bathrooms
- Bedrooms: 3
- Bathrooms: 2
- Full bathrooms: 2
Primary bedroom
- Features: Bath Adjoins, Walkout, Wall-to-Wall Carpet
- Level: Lower
- Area: 208
- Dimensions: 16 x 13
Bedroom 2
- Level: Second
- Area: 180
- Dimensions: 15 x 12
Bedroom 3
- Level: Second
- Area: 170
- Dimensions: 17 x 10
Bedroom 4
- Area: 0
- Dimensions: 0 x 0
Bedroom 5
- Area: 0
- Dimensions: 0 x 0
Primary bathroom
- Features: Shower, Tile Floor
Bathroom 1
- Features: Full
- Level: Lower
Bathroom 2
- Features: Full
- Level: Second
Dining room
- Area: 0
- Dimensions: 0 x 0
Family room
- Area: 0
- Dimensions: 0 x 0
Kitchen
- Features: Quartz Counters, Solid Surface Ctr, Eat-in Kitchen, Vinyl Floor, Kitchen Island
- Area: 253
- Dimensions: 23 x 11
Living room
- Area: 240
- Dimensions: 20 x 12
Office
- Area: 0
- Dimensions: 0 x 0
Heating
- Forced Air, Heat Pump
Cooling
- Ceiling Fan(s), Central Air
Appliances
- Included: Dishwasher, ENERGY STAR Qualified Appliances, Disposal, Microwave, Oven/Range, Refrigerator, Electric Water Heater
Features
- Crown Molding, Ceiling Fan(s)
- Doors: Multi Panel Doors
- Windows: Low Emissivity Windows, Double Hung, Double Pane Windows, Vinyl, ENERGY STAR Qualified Windows, Insulated Windows
- Basement: Partial,Finished,Walk-Out Access,WW Carpet
Interior area
- Total structure area: 1,642
- Total interior livable area: 1,642 sqft
Property
Parking
- Total spaces: 2
- Parking features: Concrete, Driveway, Garage Door Opener
- Attached garage spaces: 2
- Has uncovered spaces: Yes
Features
- Patio & porch: Patio
Lot
- Size: 0.45 Acres
- Dimensions: 100 x 200
- Features: Less than .5 Acre
- Topography: Cleared,Level
Details
- Additional structures: Shed(s)
- Parcel number: 5600130003600
- Zoning description: Residential
Construction
Type & style
- Home type: SingleFamily
- Architectural style: Traditional
- Property subtype: Single Family Residence
Materials
- Brick, Vinyl Siding
- Foundation: Concrete Perimeter
- Roof: Shingle
Condition
- New construction: No
- Year built: 1987
Utilities & green energy
- Gas: None
- Sewer: Aerobic Septic, Septic Tank
- Water: Public
Community & HOA
Community
- Security: Smoke Alarm
HOA
- Has HOA: No
Location
- Region: Harrison
Financial & listing details
- Price per square foot: $213/sqft
- Tax assessed value: $243,020
- Annual tax amount: $3,320
- Date on market: 7/3/2026
- Listing terms: No Special Financing
Estimated market value
Not available
Estimated sales range
Not available
Not available
Price history
| Date | Event | Price |
|---|---|---|
| 9/15/2026 | Pending sale | $349,900$213/sqft |
Source:  Cincy MLS #1885554 Report a problem Cincy MLS #1885554 Report a problem | ||
| 9/9/2026 | Price change | $349,900-2.8%$213/sqft |
Source: Cincy MLS #1885554 Report a problem | ||
| 8/24/2026 | Price change | $359,900-2.7%$219/sqft |
Source: Cincy MLS #1885554 Report a problem | ||
| 8/3/2026 | Price change | $369,900-1.3%$225/sqft |
Source: Cincy MLS #1885554 Report a problem | ||
| 7/20/2026 | Price change | $374,900-1.3%$228/sqft |
Source: Cincy MLS #1885554 Report a problem | ||
| 7/13/2026 | Price change | $379,900-5%$231/sqft |
Source: Cincy MLS #1885554 Report a problem | ||
| 7/6/2026 | Listed for sale | $399,900+263.5%$244/sqft |
Source: Cincy MLS #1885554 Report a problem | ||
| 3/4/2026 | Sold | $110,000-31.3%$67/sqft |
Source: Public Record Report a problem | ||
| 2/27/2009 | Sold | $160,000$97/sqft |
Source: Cincy MLS #1143206 Report a problem | ||
Public tax history
| Year | Property taxes | Tax assessment |
|---|---|---|
| 2025 | $3,512 -10.5% | $85,057 |
| 2024 | $3,921 +9.3% | $85,057 |
| 2023 | $3,589 +20.3% | $85,057 +30.6% |
| 2022 | $2,983 +0.2% | $65,111 |
| 2021 | $2,976 | $65,111 +0% |
| 2020 | $2,976 +10.6% | $65,110 +13% |
| 2019 | $2,692 +7% | $57,620 0% |
| 2018 | $2,516 | $57,621 |
| 2017 | $2,516 +9% | $57,621 +5% |
| 2016 | $2,308 | $54,881 |
| 2015 | $2,308 +4.7% | $54,881 |
| 2014 | $2,204 -2.8% | $54,881 -2% |
| 2013 | $2,268 -0.3% | $56,001 |
| 2012 | $2,275 +1.9% | $56,001 |
| 2011 | $2,232 -8% | $56,001 -10.2% |
| 2010 | $2,427 +18.1% | $62,332 |
| 2009 | $2,056 +2.6% | $62,332 |
| 2008 | $2,004 +4.1% | $62,332 +3% |
| 2007 | $1,925 -14.2% | $60,515 |
| 2006 | $2,244 +0.5% | $60,515 |
| 2005 | $2,232 +12% | $60,515 +16.2% |
| 2003 | $1,994 -1.2% | $52,080 |
| 2002 | $2,017 +6.1% | $52,080 +8.6% |
| 2001 | $1,902 +3.4% | $47,950 |
| 2000 | $1,838 | $47,950 |
Find assessor info on the county website
Monthly payment
Est. payment
Payment breakdown
Explore the cost of this home by adjusting the details. Changes won't be saved.Climate risks
Neighborhood: 45030
- $234,4003 bd1 ba1.4k sqft11534 Carolina Trace Rd, Harrison, OH 45030Off Market
- $250,8003 bd1 ba1k sqft11550 Carolina Trace Rd, Harrison, OH 45030Off Market
- $399,3003 bd2 ba1.9k sqft11526 Carolina Trace Rd, Harrison, OH 45030Off Market
- $564,1003 bd3 ba2.3k sqft11560 Carolina Trace Rd, Harrison, OH 45030Off Market
Similar homes
- $334,9004 bd2 ba2.4k sqft1103 Westfield Dr, Harrison, OH 45030For Sale

 MLS ID #1889673, Edmund R Ferrall, Comey & Shepherd. Cincy MLS
 - $415,9004 bd3 ba2.2k sqft10707 Carolina Trace Rd, Harrison, OH 45030For Sale
 MLS ID #1880654, Todd J. Bischoff, Bischoff Realty. Cincy MLS
 - $339,5003 bd2 ba1.2k sqft7943 Hamilton Scipio Rd, Okeana, OH 45053For Sale
 MLS ID #1877622, Karen K Rachford, OwnerLand Realty, Inc.. Cincy MLS
 - $349,0003 bd3 ba2.2k sqft20227 Lakeview Dr, Lawrenceburg, IN 47025For Sale
 MLS ID #207979, Melissa K. Burton. MLS of Southeastern Indiana
 - $350,0002 bd2 ba1.6k sqft4050 Kirchling Rd, Hamilton, OH 45013For SaleMLS ID #1892855, Larry L Thinnes, Sibcy Cline, Inc.. Cincy MLS
- $350,0004 bd3 ba1.8k sqft12085 Brookway Dr, Cincinnati, OH 45240For SaleMLS ID #1894112, Russell Daniels, Plum Tree Realty. Cincy MLS
- $349,0003 bd2 ba1.3k sqft692 W Kemper Rd, Cincinnati, OH 45246For SaleMLS ID #1888916, Phylesha A Stiggers, Sibcy Cline, Inc.. Cincy MLS
- $349,9004 bd3 ba1.9k sqft11554 Lincolnshire Dr, Cincinnati, OH 45240For SaleMLS ID #1893723, Ibrahim M. Farhan, RE/MAX Preferred Group. Cincy MLS
- $290,0002 bd2 ba962 sqft4126 California Rd, Okeana, OH 45053For SaleMLS ID #1889077, Eileen M. Vogel, Advantage One Realty, Inc.. Cincy MLS
- $339,9003 bd3 ba1.6k sqft5569 Goldcrest Dr, Cincinnati, OH 45238For SaleMLS ID #1891014, Nick G Guetle, Cincinnati Boardwalk, Inc.. Cincy MLS
- $375,0003 bd3 ba2k sqft2043 Greenpine Dr, Cincinnati, OH 45231For SaleMLS ID #1890087, Shawna Smith, EquiRealty Group. Cincy MLS
- $299,0004 bd2 ba1.2k sqft7458 E Miami River Rd, Cincinnati, OH 45247For SaleMLS ID #1892161, Jason Crouch, Plum Tree Realty. Cincy MLS
- $314,0003 bd2 ba1.4k sqft2821 E Turtle Creek Dr, Fairfield, OH 45014For SaleMLS ID #1892866, John M Ervin, Plum Tree Realty. Cincy MLS
- $389,9003 bd3 ba1.7k sqft5330 Sherry Ln, Fairfield, OH 45014For SaleMLS ID #1891757, Andrew W Zestermann, Federle, Inc.. Cincy MLS
- $309,9003 bd2 ba1.2k sqft2836 Banning Rd, Cincinnati, OH 45239For SaleMLS ID #1895403, Matt B. Ostendorf, Renovated Realty, LLC. Cincy MLS
- $259,9004 bd2 ba1.3k sqft8018 Bridgetown Rd, Cleves, OH 45002For SaleMLS ID #1894753, Tom Deutsch Jr., Coldwell Banker Realty. Cincy MLS
- $399,9003 bd3 ba1.6k sqft8929 Cavalier Dr, Cincinnati, OH 45231For SaleMLS ID #1891635, Brandy S McCaster, Keller Williams Seven Hills Re. Cincy MLS
- $459,9004 bd3 ba2.3k sqft1642 Whitewater Trails Blvd, Harrison, OH 45030For SaleMLS ID #1888840, Brian Losekamp, Cornerstone Realty, Inc.. Cincy MLS
