This home has character! Situated on almost an acre in a peaceful country setting, yet conveniently close to modern amenities. Features include new wall-to-wall carpet, polished concrete floors, and new luxury vinyl flooring in the front family room with a dramatic 15-foot cathedral wood ceiling. The spacious Great Room offers a 17-foot open ceiling overlooking the loft/bedroom, with dining area nearby. The equipped kitchen features beautiful wood cabinetry. The 20' x 17' loft/bedroom overlooks the Great Room and is accented by a staircase with white spindles. First-floor laundry with built-in cabinetry and polished concrete flooring. A 21' x 12' breezeway leads to the impressive three-car garage, including a 23' x 12' loft/storage area. Additional features include a partial basement with full bath, plus a 24' x 24' two-car garage and 16' x 23' one-car garage. A unique property with plenty of space, character, and versatility! The first floor would work for someone with special needs
For sale
Price cut: $25K (9/12)
$350,000
4050 Kirchling Rd, Hamilton, OH 45013
2beds
1,622sqft
Single Family Residence
Built in 2000
0.92 Acres Lot
$-- Zestimate®
$216/sqft
$-- HOA
What's special
- 16 days
- 1,046
- 79
Likely to sell faster than
Zillow last checked:
Listing updated:
Listed by:
Larry L Thinnes 513-720-9900,
Sibcy Cline, Inc. 513-385-3330
Source: Cincy MLS,MLS#: 1892855 Originating MLS: Cincinnati Area Multiple Listing Service
Originating MLS: Cincinnati Area Multiple Listing Service
Facts & features
Interior
Bedrooms & bathrooms
- Bedrooms: 2
- Bathrooms: 2
- Full bathrooms: 2
Primary bedroom
- Level: First
- Area: 156
- Dimensions: 13 x 12
Bedroom 2
- Level: Second
- Area: 340
- Dimensions: 20 x 17
Bedroom 3
- Area: 0
- Dimensions: 0 x 0
Bedroom 4
- Area: 0
- Dimensions: 0 x 0
Bedroom 5
- Area: 0
- Dimensions: 0 x 0
Primary bathroom
- Features: Shower, Concrete Floor
Bathroom 1
- Features: Full
- Level: First
Bathroom 2
- Features: Full
- Level: Lower
Dining room
- Area: 0
- Dimensions: 0 x 0
Family room
- Features: Walkout
- Area: 330
- Dimensions: 22 x 15
Great room
- Features: Concrete Floor
- Level: First
- Area: 252
- Dimensions: 18 x 14
Kitchen
- Features: Galley, Wood Cabinets
- Area: 72
- Dimensions: 9 x 8
Living room
- Area: 0
- Dimensions: 0 x 0
Office
- Area: 0
- Dimensions: 0 x 0
Heating
- Baseboard, Forced Air
Cooling
- Ceiling Fan(s), Central Air
Appliances
- Included: Dishwasher, Microwave, Oven/Range, Refrigerator, Electric Water Heater
Features
- Beamed Ceilings, Cathedral Ceiling(s), Vaulted Ceiling(s), Ceiling Fan(s)
- Windows: Vinyl, Insulated Windows
- Basement: Partial,Bath/Stubbed,Concrete,Unfinished
Interior area
- Total structure area: 1,622
- Total interior livable area: 1,622 sqft
Video & virtual tour
Property
Parking
- Total spaces: 3
- Parking features: Driveway, Garage Door Opener
- Attached garage spaces: 3
- Has uncovered spaces: Yes
Features
- Levels: Two
- Stories: 2
Lot
- Size: 0.92 Acres
- Dimensions: 100 x 410
- Features: .5 to .9 Acres
- Topography: Level
Details
- Parcel number: K4620044000005
- Zoning description: Residential
- Other equipment: Sump Pump
Construction
Type & style
- Home type: SingleFamily
- Architectural style: Cape Cod
- Property subtype: Single Family Residence
Materials
- Vinyl Siding, Wood Siding
- Foundation: Concrete Perimeter
- Roof: Shingle
Condition
- New construction: No
- Year built: 2000
Details
- Warranty included: Yes
Utilities & green energy
- Electric: 220 Volts
- Gas: Propane
- Sewer: Septic Tank
- Water: Public
Community & HOA
Community
- Subdivision: Kiata Hills Lot 10
HOA
- Has HOA: No
Location
- Region: Hamilton
Financial & listing details
- Price per square foot: $216/sqft
- Tax assessed value: $228,380
- Annual tax amount: $2,918
- Date on market: 9/2/2026
- Listing terms: No Special Financing
Estimated market value
Not available
Estimated sales range
Not available
Not available
Price history
| Date | Event | Price |
|---|---|---|
| 9/12/2026 | Price change | $350,000-6.7%$216/sqft |
Source:  Cincy MLS #1892855 Report a problem Cincy MLS #1892855 Report a problem | ||
| 9/4/2026 | Listed for sale | $375,000$231/sqft |
Source: Cincy MLS #1892855 Report a problem | ||
Public tax history
| Year | Property taxes | Tax assessment |
|---|---|---|
| 2025 | $3,216 +0.6% | $79,930 |
| 2024 | $3,198 +1% | $79,930 |
| 2023 | $3,168 +27.4% | $79,930 +40% |
| 2022 | $2,487 +4.5% | $57,080 |
| 2021 | $2,379 -4% | $57,080 |
| 2020 | $2,478 +8.2% | $57,080 +9.9% |
| 2019 | $2,291 -0.1% | $51,920 |
| 2018 | $2,292 +3% | $51,920 |
| 2017 | $2,226 +6.4% | $51,920 +10.6% |
| 2016 | $2,091 +0.5% | $46,960 |
| 2015 | $2,082 +6.5% | $46,960 |
| 2014 | $1,954 | $46,960 +1.5% |
| 2013 | $1,954 +5.8% | $46,270 |
| 2012 | $1,846 | $46,270 -0.1% |
| 2011 | $1,846 -2.4% | $46,295 -3.5% |
| 2010 | $1,892 +1.7% | $47,992 |
| 2009 | $1,860 -2.9% | $47,992 -2.8% |
| 2008 | $1,916 +13.7% | $49,350 +17.8% |
| 2007 | $1,685 -1.6% | $41,881 |
| 2006 | $1,713 +4.6% | $41,881 |
| 2005 | $1,637 +4.7% | $41,881 +9.1% |
| 2004 | $1,563 +2.6% | $38,374 +1% |
| 2003 | $1,524 -3.1% | $37,996 -5.6% |
| 2002 | $1,573 +114.3% | $40,264 +97.9% |
| 2001 | $734 +335.7% | $20,346 +317% |
| 2000 | $169 | $4,879 |
Find assessor info on the county website
Monthly payment
Est. payment
Payment breakdown
Explore the cost of this home by adjusting the details. Changes won't be saved.Climate risks
Neighborhood: 45013

Similar homes
- $350,0004 bd3 ba2k sqft277 Symmes Rd, Fairfield, OH 45014For Sale
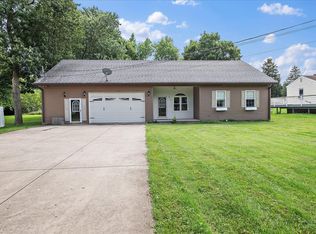
 MLS ID #1890703, Dan Weber, Plum Tree Realty. Cincy MLS
 - $320,0003 bd3 ba2k sqft365 Timber Hill Dr, Hamilton, OH 45013For Sale
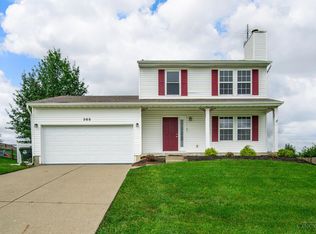 MLS ID #1892139, Michael J Slafka, Plum Tree Realty. Cincy MLS
 - $354,9003 bd2 ba1.4k sqft2201 Hamilton Middletown Rd, Hamilton, OH 45011For Sale
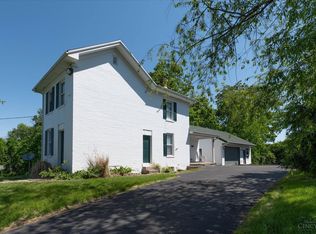 MLS ID #1878141, William E. Gabbard, Howard Hanna Real Estate Serv. Cincy MLS
 - $389,9003 bd3 ba2k sqft1102 Arbor Springs Dr, Hamilton, OH 45013For Sale
 MLS ID #1885049, Poranee Khayo, Coldwell Banker Realty. Cincy MLS
 - $325,0003 bd3 ba2k sqft4578 Cavalier Ct, Fairfield, OH 45014For SaleMLS ID #1892773, Melissa Collins, Plum Tree Realty. Cincy MLS
- $340,0002 bd2 ba1.6k sqft2850 Ashton Cir, Hamilton, OH 45011For SaleMLS ID #1893281, Amy Fryer, Coldwell Banker Realty. Cincy MLS
- $345,0004 bd3 ba1.8k sqft5653 Christine Dr, Fairfield, OH 45014For SaleMLS ID #1892883, Teresa Durbin, Sibcy Cline, Inc.. Cincy MLS
- $399,5003 bd2 ba1.8k sqft4007 Greatus Dr, Hamilton, OH 45011For SaleMLS ID #1892834, C. Paul McCollum, Comey & Shepherd. Cincy MLS
- $270,0003 bd3 ba1.7k sqft815 Carriage Hill Ln, Hamilton, OH 45013For SaleMLS ID #1886067, Jackson Brosier, NavX Realty, LLC. Cincy MLS
- $389,0003 bd2 ba1.3k sqft144 Hickory Flats Dr, Harrison, OH 45030For SaleMLS ID #1892571, Scott Windsor, Align Right Realty Infinity. Cincy MLS
- $450,0004 bd3 ba1.9k sqft4690 Huston Rd, Hamilton, OH 45013For Sale
 MLS ID #967962, Andrea Mayer, C21-Thacker & Associates, Inc.. DABR MLS
 - $364,9003 bd3 ba1.5k sqft2352 Judd Dr, Lawrenceburg, IN 47025For SaleMLS ID #1893460, Regina M. Hamilton, Sibcy Cline, Inc.. Cincy MLS
- $350,0002 bd1 ba1.1k sqft7743 Zion Hill Rd, Cleves, OH 45002For SaleMLS ID #1886340, Susan J. Miller, Sibcy Cline, Inc.. Cincy MLS
- $319,9003 bd2 ba1.2k sqft2079 Arrowood Pl, Cincinnati, OH 45231For SaleMLS ID #1893104, Joy E. Diegmueller, Sibcy Cline, Inc.. Cincy MLS
- $299,9003 bd3 ba1.5k sqft617 Willow Pl, Trenton, OH 45067For SaleMLS ID #1893940, Lindsay Spears, RE/MAX Incompass. Cincy MLS
- $329,9003 bd2 ba2k sqft4498 Day Rd, Cincinnati, OH 45252For SaleMLS ID #1891420, Larry L Thinnes, Sibcy Cline, Inc.. Cincy MLS
- $299,9003 bd1 ba1.5k sqft6508 Canastota Dr, Hamilton, OH 45011For SaleMLS ID #1893562, Joshua F Fey, Sibcy Cline, Inc.. Cincy MLS
- $349,0003 bd2 ba1.3k sqft692 W Kemper Rd, Cincinnati, OH 45246For SaleMLS ID #1888916, Phylesha A Stiggers, Sibcy Cline, Inc.. Cincy MLS
- $375,0004 bd2 ba2k sqft7297 Birchwood Dr, West Chester, OH 45069For SaleMLS ID #1893406, Jennifer E. Hunt, eXp Realty. Cincy MLS
- $315,0003 bd2 ba1.5k sqft708 Danvers Dr, Cincinnati, OH 45240For SaleMLS ID #1894394, Lisa S Williams, Keller Williams Seven Hills Re. Cincy MLS
