Welcome to Trailhead! Come check out this open-concept 4BR 3BA home with a lot that adjoins Miami Whitewater Forest for ultimate privacy and wildlife watching! The home features 9+ ft ceilings and a large eat-in kitchen with quartz countertops and a bonus game room on the second floor. Double vanities in both full bathrooms allow plenty of space for the whole family! Fenced-in backyard. The community includes walking trails that connect directly to the park, a community pool w/clubhouse, fire pit, multiple lakes for fishing, hammocks, and a playground for the kids!
For sale
$459,900
1642 Whitewater Trails Blvd, Harrison, OH 45030
4beds
2,352sqft
Single Family Residence
Built in 2024
7,557 Square Feet Lot
$-- Zestimate®
$196/sqft
$92/mo HOA
What's special
Fenced-in backyard
- 86 days
- 144
- 3
Zillow last checked:
Listing updated:
Listed by:
Brian Losekamp 513-615-3022,
Cornerstone Realty, Inc. 812-637-2220
Source: Cincy MLS,MLS#: 1888840 Originating MLS: Cincinnati Area Multiple Listing Service
Originating MLS: Cincinnati Area Multiple Listing Service
Facts & features
Interior
Bedrooms & bathrooms
- Bedrooms: 4
- Bathrooms: 3
- Full bathrooms: 2
- 1/2 bathrooms: 1
Primary bedroom
- Features: Bath Adjoins, Walk-In Closet(s), Wall-to-Wall Carpet
- Level: Second
- Area: 224
- Dimensions: 14 x 16
Bedroom 2
- Level: Second
- Area: 120
- Dimensions: 12 x 10
Bedroom 3
- Level: Second
- Area: 144
- Dimensions: 12 x 12
Bedroom 4
- Level: Second
- Area: 120
- Dimensions: 12 x 10
Bedroom 5
- Area: 0
- Dimensions: 0 x 0
Primary bathroom
- Features: Shower, Double Vanity
Bathroom 1
- Features: Full
- Level: Second
Bathroom 2
- Features: Full
- Level: Second
Bathroom 3
- Features: Partial
- Level: First
Dining room
- Area: 0
- Dimensions: 0 x 0
Family room
- Area: 256
- Dimensions: 16 x 16
Kitchen
- Features: Pantry, Quartz Counters, Counter Bar, Solid Surface Ctr, Eat-in Kitchen, Vinyl Floor, Walkout, Kitchen Island, Wood Cabinets
- Area: 136
- Dimensions: 17 x 8
Living room
- Area: 0
- Dimensions: 0 x 0
Office
- Features: Wall-to-Wall Carpet
- Level: First
- Area: 120
- Dimensions: 12 x 10
Heating
- Electric, ENERGY STAR Qualified Equipment, Forced Air, Heat Pump
Cooling
- Ceiling Fan(s), Central Air
Appliances
- Included: Dishwasher, Dryer, Disposal, Microwave, Oven/Range, Refrigerator, Washer, Electric Water Heater
Features
- High Ceilings
- Doors: French Doors, Multi Panel Doors
- Windows: Low Emissivity Windows, Double Hung, Double Pane Windows, Vinyl, ENERGY STAR Qualified Windows, Gas Filled, Insulated Windows
- Basement: Full,Bath Full Rough-In,Concrete,Insulation
Interior area
- Total structure area: 2,352
- Total interior livable area: 2,352 sqft
Property
Parking
- Total spaces: 2
- Parking features: Off Street, Driveway, Garage Door Opener
- Attached garage spaces: 2
- Has uncovered spaces: Yes
Accessibility
- Accessibility features: No Accessibility Features
Features
- Levels: Two
- Stories: 2
- Fencing: Wood
- Has view: Yes
- View description: Park/Greenbelt
Lot
- Size: 7,557 Square Feet
- Dimensions: 55 x 137
- Features: Less than .5 Acre
- Topography: Cleared,Level
Details
- Parcel number: 5610029001400
- Zoning description: Residential
- Other equipment: Sump Pump
Construction
Type & style
- Home type: SingleFamily
- Architectural style: Traditional
- Property subtype: Single Family Residence
Materials
- Shingle Siding, Stone, Vinyl Siding
- Foundation: Concrete Perimeter
- Roof: Shingle
Condition
- New construction: No
- Year built: 2024
Utilities & green energy
- Gas: At Street
- Sewer: Public Sewer
- Water: Public
Community & HOA
Community
- Features: Walk/Run Paths
- Subdivision: Trailhead
HOA
- Has HOA: Yes
- Services included: Water, Clubhouse, Pool
- HOA fee: $1,100 annually
- HOA name: Towne Properties
Location
- Region: Harrison
Financial & listing details
- Price per square foot: $196/sqft
- Tax assessed value: $429,900
- Annual tax amount: $7,110
- Date on market: 7/31/2026
- Listing terms: No Special Financing
Estimated market value
Not available
Estimated sales range
Not available
Not available
Price history
| Date | Event | Price |
|---|---|---|
| 7/31/2026 | Listed for sale | $459,900+7%$196/sqft |
Source:  Cincy MLS #1888840 Report a problem Cincy MLS #1888840 Report a problem | ||
| 6/28/2024 | Sold | $429,900-1.1%$183/sqft |
Source: Cincy MLS #1798164 Report a problem | ||
| 5/28/2024 | Pending sale | $434,900$185/sqft |
Source: Cincy MLS #1798164 Report a problem | ||
| 3/6/2024 | Listed for sale | $434,900$185/sqft |
Source: Cincy MLS #1798164 Report a problem | ||
Public tax history
| Year | Property taxes | Tax assessment |
|---|---|---|
| 2025 | $7,167 +482.6% | $150,465 +514.1% |
| 2024 | $1,230 | $24,500 |
| 2023 | -- | -- |
Find assessor info on the county website
Monthly payment
Est. payment
Payment breakdown
Explore the cost of this home by adjusting the details. Changes won't be saved.Climate risks
Neighborhood: 45030
- $308,300-- bd-- ba-- sqft1492 Whitewater Trails Blvd, Harrison, OH 45030Off Market
- $359,9003 bd2 ba-- sqft1666 Whitewater Trails Blvd, Harrison, OH 45030Sold

- $358,4004 bd3 ba1.8k sqft1658 Whitewater Trails Blvd, Harrison, OH 45030Sold
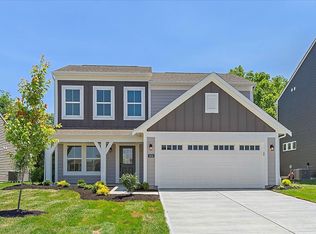
- $359,2004 bd3 ba1.5k sqft1521 Whitewater Trails Blvd, Harrison, OH 45030Off Market
Similar homes
- $389,9004 bd4 ba2.5k sqft1605 Tunis Dr, Harrison, OH 45030For Sale
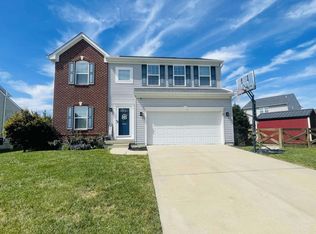
 MLS ID #1894099, David J Hannah, OwnerLand Realty, Inc.. Cincy MLS
 - $438,0004 bd4 ba2.4k sqft609 Wood Bluff Ln, Harrison, OH 45030For Sale
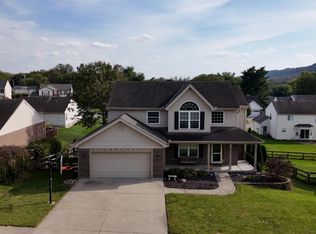 MLS ID #1896313, Timothy J Burkhardt, Lohmiller Real Estate. Cincy MLS
 - $399,5004 bd3 ba1.9k sqft10545 Franklin Dr, Harrison, OH 45030For Sale
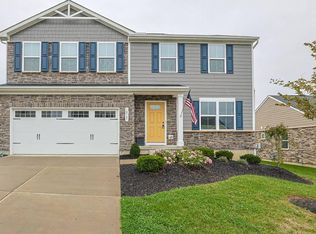 MLS ID #1897792, Kathie L. Smith, Sibcy Cline, Inc.. Cincy MLS
 - $484,9004 bd4 ba2.9k sqft8085 Rock Island Dr, Harrison, OH 45030New Construction
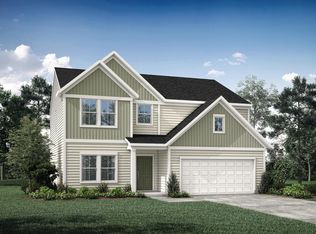 Drees Homes
 - $499,9004 bd3 ba2.9k sqft6770 Wesselman Rd, Cleves, OH 45002For SaleMLS ID #1893709, Rick Ayers, RE/MAX Preferred Group. Cincy MLS
- $398,5003 bd3 ba1.9k sqft5014 Airymeadows Dr, Cincinnati, OH 45252For SaleMLS ID #1894983, Daniel J Morena, Huff Realty. Cincy MLS
- $464,9004 bd3 ba3.3k sqft6446 Windlake Ct, Hamilton, OH 45011For SaleMLS ID #1897540, Sheila M. Stapf, Realty First. Cincy MLS
- $479,9004 bd4 ba3k sqft334 Glensford Ct, Cincinnati, OH 45246For SaleMLS ID #1896490, Aalaya Brown, eXp Realty. Cincy MLS
- $433,9004 bd3 ba2.2k sqft1021 Golden Oak Dr, Hamilton, OH 45013For SaleMLS ID #1893791, Shawnda Partin, Hand In Hand Realty, LLC. Cincy MLS
- $529,9004 bd3 ba2.7k sqft7203 Kirkridge Dr, Cincinnati, OH 45233For SaleMLS ID #1897150, Brian Hubert, Comey & Shepherd. Cincy MLS
- $499,9004 bd3 ba2.4k sqft477 White Oak Dr, Oxford, OH 45056For SaleMLS ID #1882092, Melissa B. Friede, Keller Williams Seven Hills Re. Cincy MLS
- $575,0003 bd3 ba1.8k sqft3325 Echo Point Ct, Hamilton, OH 45013For SaleMLS ID #1896687, Michele A. Wood, Sibcy Cline, Inc.. Cincy MLS
- $405,0004 bd3 ba2.5k sqft6558 Thunderhill Ln, Cincinnati, OH 45233For SaleMLS ID #1889423, Nicholas H. Ballinger, Keller Williams Advisors. Cincy MLS
- $339,9004 bd3 ba1.7k sqft10170 Snowflake Ln, Cincinnati, OH 45251For SaleMLS ID #1897728, Dickson J. Flores Maradiaga, Fortune Vine Realty. Cincy MLS
- $413,0004 bd3 ba2.9k sqft7809 View Place Dr, Cincinnati, OH 45224For SaleMLS ID #1871076, Daniel J. Beirne, Opendoor Brokerage LLC. Cincy MLS
- $415,0003 bd3 ba1.9k sqft12021 Westland Ct, Cincinnati, OH 45251For SaleMLS ID #1898259, Teri Kirchner, Huff Realty. Cincy MLS
- $370,0003 bd4 ba2.4k sqft10154 Timberview Ct, Cincinnati, OH 45215For SaleMLS ID #1897444, Christopher D Fries, OwnerLand Realty, Inc.. Cincy MLS
