Making a house a home just got easier with this beautiful home located in Harrison's Stone Ridge Subdivision. Consisting of 4 bedrooms and 3.5 baths; there is plenty of room for everyone. Enjoy spending time outdoors? No problem here! With the multi level composite decking and HUGE saltwater pool, you may never leave your personal oasis. New A/c unit installed in 2023 and primary bath completely updated in 2025. I hope you'll consider making this your forever home.
Pending
Price cut: $9K (11/4)
$429,000
609 Wood Bluff Ln, Harrison, OH 45030
4beds
2,481sqft
Single Family Residence
Built in 2005
10,232 Square Feet Lot
$-- Zestimate®
$173/sqft
$-- HOA
What's special
Huge saltwater poolMulti level composite deckingPrimary bath completely updated
- 40 days
- 438
- 10
Likely to sell faster than
Zillow last checked:
Listing updated:
Listed by:
Timothy J Burkhardt 859-409-0118,
Lohmiller Real Estate 513-371-5468
Source: Cincy MLS,MLS#: 1896313 Originating MLS: Cincinnati Area Multiple Listing Service
Facts & features
Interior
Bedrooms & bathrooms
- Bedrooms: 4
- Bathrooms: 4
- Full bathrooms: 3
- 1/2 bathrooms: 1
Primary bedroom
- Features: Bath Adjoins, Walk-In Closet(s)
- Level: Second
- Area: 240
- Dimensions: 16 x 15
Bedroom 2
- Level: Second
- Area: 143
- Dimensions: 13 x 11
Bedroom 3
- Level: Second
- Area: 130
- Dimensions: 13 x 10
Bedroom 4
- Level: Second
- Area: 130
- Dimensions: 13 x 10
Bedroom 5
- Area: 0
- Dimensions: 0 x 0
Primary bathroom
- Features: Shower, Double Vanity
Bathroom 1
- Features: Full
- Level: Second
Bathroom 2
- Features: Full
- Level: Second
Bathroom 3
- Features: Full
- Level: Lower
Bathroom 4
- Features: Partial
- Level: First
Dining room
- Features: Wall to Wall Carpet
- Level: First
- Area: 156
- Dimensions: 13 x 12
Family room
- Area: 0
- Dimensions: 0 x 0
Kitchen
- Features: Marble/Granite/Slate, Eat-in Kitchen, Tile Floor, Vinyl Floor, Walkout, Kitchen Island
- Area: 273
- Dimensions: 21 x 13
Living room
- Features: Fireplace, Wall-to-Wall Carpet
- Area: 182
- Dimensions: 14 x 13
Office
- Area: 0
- Dimensions: 0 x 0
Heating
- Gas
Cooling
- Ceiling Fan(s), Central Air
Appliances
- Included: Microwave, Oven/Range, Dishwasher, Refrigerator, Dryer, Washer, Electric Water Heater
Features
- Windows: Vinyl
- Basement: Full
- Fireplace features: Living Room
Interior area
- Total structure area: 2,481
- Total interior livable area: 2,481 sqft
Video & virtual tour
Property
Parking
- Total spaces: 2
- Parking features: On Street, Driveway
- Attached garage spaces: 2
- Has uncovered spaces: Yes
Features
- Levels: Two
- Stories: 2
- Has private pool: Yes
- Pool features: Above Ground, Salt Water, Heated, Vinyl
- Fencing: Wood
Lot
- Size: 10,232 Square Feet
- Features: Less than .5 Acre
Details
- Additional structures: Shed(s)
- Parcel number: 5610020059500
- Zoning description: Residential
Construction
Type & style
- Home type: SingleFamily
- Architectural style: Traditional
- Property subtype: Single Family Residence
Materials
- Brick
- Foundation: Concrete Perimeter
- Roof: Shingle
Condition
- New construction: No
- Year built: 2005
Utilities & green energy
- Gas: Natural
- Sewer: Public Sewer
- Water: Public
Community & HOA
HOA
- Has HOA: No
Location
- Region: Harrison
Financial & listing details
- Price per square foot: $173/sqft
- Tax assessed value: $121,830
- Annual tax amount: $5,168
- Date on market: 10/5/2026
- Listing terms: No Special Financing
Estimated market value
Not available
Estimated sales range
Not available
Not available
Price history
| Date | Event | Price |
|---|---|---|
| 11/9/2026 | Pending sale | $429,000$173/sqft |
Source:  Cincy MLS #1896313 Report a problem | ||
| 11/4/2026 | Price change | $429,000-2.1%$173/sqft |
Source: Cincy MLS #1896313 Report a problem | ||
| 10/5/2026 | Listed for sale | $438,000+9.9%$177/sqft |
Source: Cincy MLS #1896313 Report a problem | ||
| 5/30/2024 | Sold | $398,500-0.4%$161/sqft |
Source: Cincy MLS #1800255 Report a problem | ||
| 4/28/2024 | Pending sale | $399,900$161/sqft |
Source: Cincy MLS #1800255 Report a problem | ||
| 4/22/2024 | Listed for sale | $399,900+14.3%$161/sqft |
Source: Cincy MLS #1800255 Report a problem | ||
| 3/3/2023 | Sold | $349,900$141/sqft |
Source: Cincy MLS #1761819 Report a problem | ||
| 1/31/2023 | Pending sale | $349,900$141/sqft |
Source: Cincy MLS #1761819 Report a problem | ||
| 1/14/2023 | Price change | $349,900-5.2%$141/sqft |
Source: Cincy MLS #1761819 Report a problem | ||
| 1/11/2023 | Listed for sale | $369,000+61%$149/sqft |
Source: Cincy MLS #1761819 Report a problem | ||
| 3/18/2005 | Sold | $229,161$92/sqft |
Source: Cincy MLS #922001 Report a problem | ||
Public tax history
| Year | Property taxes | Tax assessment |
|---|---|---|
| 2025 | $5,443 +0.6% | $121,832 |
| 2024 | $5,413 -0.9% | $121,832 |
| 2023 | $5,460 +30.5% | $121,832 +49.1% |
| 2022 | $4,182 +0.8% | $81,701 +0.9% |
| 2021 | $4,148 | $81,001 +0% |
| 2020 | $4,148 +8.5% | $81,000 +14% |
| 2019 | $3,824 +6% | $71,054 |
| 2018 | $3,607 | $71,054 |
| 2017 | $3,607 +2.6% | $71,054 -4.1% |
| 2016 | $3,517 | $74,099 |
| 2015 | $3,517 +4.9% | $74,099 |
| 2014 | $3,352 -2.7% | $74,099 -2% |
| 2013 | $3,445 -0.4% | $75,611 |
| 2012 | $3,457 +1.9% | $75,611 |
| 2011 | $3,394 -0.7% | $75,611 -2.8% |
| 2010 | $3,419 +1.6% | $77,813 |
| 2009 | $3,365 +1.9% | $77,813 |
| 2008 | $3,301 -2.9% | $77,813 -3% |
| 2007 | $3,400 +0.7% | $80,220 |
| 2006 | $3,375 +516% | $80,220 +554.9% |
| 2005 | $548 | $12,250 |
Find assessor info on the county website
Monthly payment
Est. payment
Payment breakdown
Explore the cost of this home by adjusting the details. Changes won't be saved.Climate risks
Neighborhood: 45030
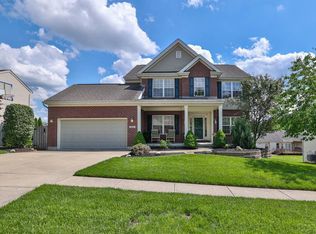
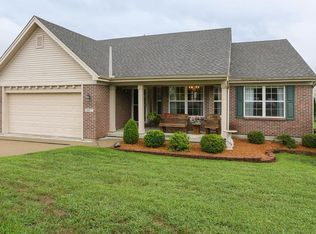
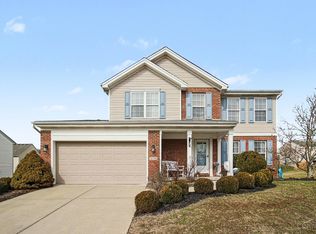
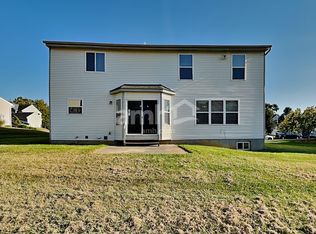
Similar homes
- $399,9004 bd4 ba2.1k sqft10765 Stone Ridge Way, Harrison, OH 45030For Sale
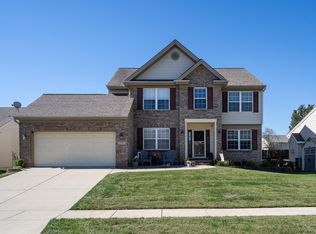
 MLS ID #1897618, Amber N Rouse, Lohmiller Real Estate. Cincy MLS
- $409,9004 bd3 ba2.2k sqft10707 Carolina Trace Rd, Harrison, OH 45030For Sale
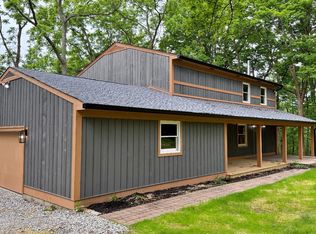 MLS ID #1880654, Todd J. Bischoff, Bischoff Realty. Cincy MLS
- $389,9004 bd4 ba2.5k sqft1605 Tunis Dr, Harrison, OH 45030For Sale
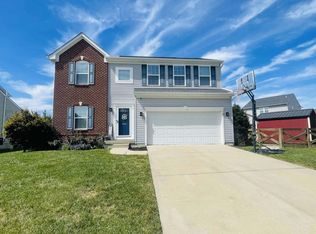 MLS ID #1894099, David J Hannah, OwnerLand Realty, Inc.. Cincy MLS
- $449,9004 bd3 ba2.3k sqft1642 Whitewater Trails Blvd, Harrison, OH 45030For Sale
 MLS ID #1888840, Brian Losekamp, Cornerstone Realty, Inc.. Cincy MLS
- $389,9004 bd3 ba1.7k sqft10564 Atterbury Dr, Harrison, OH 45030For SaleMLS ID #1897461, Edmund R Ferrall, Comey & Shepherd. Cincy MLS
- $415,0004 bd3 ba3k sqft8327 Ridgevalley Ct, Cincinnati, OH 45247For SaleMLS ID #1899423, Kurt W Marchlewski II, Keller Williams Seven Hills Re. Cincy MLS
- $485,0004 bd4 ba3.5k sqft8290 Jordan Ridge Dr, Cleves, OH 45002For SaleMLS ID #1899587, Joshua Hyland, eXp Realty. Cincy MLS
- $399,5004 bd3 ba1.9k sqft10545 Franklin Dr, Harrison, OH 45030For SaleMLS ID #1897792, Kathie L. Smith, Sibcy Cline, Inc.. Cincy MLS
- $400,0003 bd4 ba2.7k sqft7477 Hunters Creek Ln, Cincinnati, OH 45247For SaleMLS ID #1897719, Kevin E Hildebrand, eXp Realty. Cincy MLS
- $374,9004 bd3 ba2.3k sqft23294 Salt Fork Rd, Lawrenceburg, IN 47025For SaleMLS ID #1899352, Dale L. Lutz, Cornerstone Realty, Inc.. Cincy MLS
- $398,5003 bd3 ba1.9k sqft5014 Airymeadows Dr, Cincinnati, OH 45252For SaleMLS ID #1894983, Daniel J Morena, Huff Realty. Cincy MLS
- $489,9004 bd3 ba2.4k sqft477 White Oak Dr, Oxford, OH 45056For SaleMLS ID #1900268, Melissa B. Friede, Keller Williams Seven Hills Re. Cincy MLS
- $484,9004 bd3 ba2.9k sqft6770 Wesselman Rd, Cleves, OH 45002For SaleMLS ID #1893709, Rick Ayers, RE/MAX Preferred Group. Cincy MLS
- $433,9004 bd3 ba2.2k sqft1021 Golden Oak Dr, Hamilton, OH 45013For SaleMLS ID #1893791, Shawnda Partin, Hand In Hand Realty, LLC. Cincy MLS
- $399,9994 bd3 ba2.5k sqft6558 Thunderhill Ln, Cincinnati, OH 45233For SaleMLS ID #1889423, Nicholas H. Ballinger, Keller Williams Advisors. Cincy MLS
