Appreciate the charm of this farmhouse built in 1918, potentially 4 bedrooms, 3 baths, first floor laundry, partial basement with outside entrance, covered front porch, screened in side porch, 2 car garage with a guest house apartment, plus a 24' by 48' pole barn. On a 1.2-acre lot with city water and sewer.
For sale
$374,900
23294 Salt Fork Rd, Lawrenceburg, IN 47025
4beds
2,390sqft
Single Family Residence
Built in 1918
1.24 Acres Lot
$-- Zestimate®
$157/sqft
$-- HOA
What's special
First floor laundryCovered front porchScreened in side porch
- 9 days
- 1,376
- 138
Likely to sell faster than
Zillow last checked:
Listing updated:
Listed by:
Dale L. Lutz 513-266-1859,
Cornerstone Realty, Inc. 812-637-2220
Source: Cincy MLS,MLS#: 1899352 Originating MLS: Cincinnati Area Multiple Listing Service
Facts & features
Interior
Bedrooms & bathrooms
- Bedrooms: 4
- Bathrooms: 3
- Full bathrooms: 3
Primary bedroom
- Features: Bath Adjoins, Walk-In Closet(s), Wall-to-Wall Carpet
- Level: Second
- Area: 225
- Dimensions: 15 x 15
Bedroom 2
- Level: Second
- Area: 165
- Dimensions: 11 x 15
Bedroom 3
- Level: Second
- Area: 108
- Dimensions: 12 x 9
Bedroom 4
- Level: Second
- Area: 108
- Dimensions: 9 x 12
Bedroom 5
- Area: 0
- Dimensions: 0 x 0
Primary bathroom
- Features: Shower
Bathroom 1
- Features: Full
- Level: Second
Bathroom 2
- Features: Full
- Level: First
Bathroom 3
- Features: Full
- Level: Second
Dining room
- Features: Wall to Wall Carpet
- Level: First
- Area: 162
- Dimensions: 18 x 9
Family room
- Features: Wall-to-Wall Carpet
- Area: 156
- Dimensions: 12 x 13
Kitchen
- Features: Eat-in Kitchen, Vinyl Floor, Walkout, Wood Cabinets
- Area: 195
- Dimensions: 13 x 15
Living room
- Features: Walkout, Wall-to-Wall Carpet
- Area: 372
- Dimensions: 31 x 12
Office
- Area: 0
- Dimensions: 0 x 0
Heating
- Electric, Forced Air
Cooling
- Ceiling Fan(s), Central Air
Appliances
- Included: Microwave, Oven/Range, Dishwasher, Refrigerator, Dryer, Washer, Disposal, Electric Water Heater
Features
- Natural Woodwork
- Doors: Multi Panel Doors, French Doors
- Windows: Insulated Windows, Vinyl, Wood Frames
- Basement: Partial,Concrete,Unfinished,Walk-Out Access
Interior area
- Total structure area: 2,390
- Total interior livable area: 2,390 sqft
Property
Parking
- Total spaces: 2
- Parking features: Off Street, Driveway, Garage Door Opener
- Garage spaces: 2
- Has uncovered spaces: Yes
Features
- Stories: 1
Lot
- Size: 1.24 Acres
- Dimensions: 1.24
- Features: 1 to 4.9 Acres
Details
- Parcel number: 150610500001.000020
- Zoning description: Residential
Construction
Type & style
- Home type: SingleFamily
- Architectural style: Farmhouse
- Property subtype: Single Family Residence
Materials
- Vinyl Siding
- Foundation: Concrete Perimeter
- Roof: Shingle
Condition
- New construction: No
- Year built: 1918
Utilities & green energy
- Gas: None
- Sewer: Public Sewer
- Water: Public
Community & HOA
HOA
- Has HOA: No
Location
- Region: Lawrenceburg
Financial & listing details
- Price per square foot: $157/sqft
- Tax assessed value: $280,600
- Annual tax amount: $2,234
- Date on market: 11/4/2026
- Listing terms: No Special Financing
Estimated market value
Not available
Estimated sales range
Not available
Not available
Price history
| Date | Event | Price |
|---|---|---|
| 11/4/2026 | Listed for sale | $374,900+108.4%$157/sqft |
Source: MLS of Southeastern Indiana #208661 Report a problem | ||
| 11/14/2009 | Listing removed | $179,900$75/sqft |
Source: NCI #265408 Report a problem | ||
| 10/27/2009 | Listed for sale | $179,900-2.7%$75/sqft |
Source: NCI #265408 Report a problem | ||
| 8/28/2009 | Listing removed | $184,900$77/sqft |
Source: NCI #265408 Report a problem | ||
| 5/16/2009 | Listed for sale | $184,900+9.4%$77/sqft |
Source: NCI #265408 Report a problem | ||
| 10/20/2008 | Sold | $169,000$71/sqft |
Source:  Cincy MLS #1125925 Report a problem | ||
Public tax history
| Year | Property taxes | Tax assessment |
|---|---|---|
| 2025 | $2,597 +0.6% | $280,600 +3.8% |
| 2024 | $2,582 +1.5% | $270,300 +13.3% |
| 2023 | $2,543 +5.3% | $238,500 +0.6% |
| 2022 | $2,415 +2.1% | $237,100 +7.6% |
| 2021 | $2,365 -2.1% | $220,400 -0.1% |
| 2020 | $2,416 +21.4% | $220,600 -1.6% |
| 2019 | $1,991 -1.7% | $224,300 +16% |
| 2018 | $2,026 +2.7% | $193,300 +0.9% |
| 2017 | $1,972 +3.3% | $191,500 -0.1% |
| 2016 | $1,909 -2% | $191,700 +1.5% |
| 2014 | $1,948 -11.3% | $188,900 +0.4% |
| 2013 | $2,196 +7.6% | $188,200 +3.5% |
| 2012 | $2,041 +10.6% | $181,900 |
| 2011 | $1,845 +33.6% | $181,900 +12% |
| 2010 | $1,381 -10.6% | $162,400 -8.1% |
| 2009 | $1,544 | $176,700 +48.7% |
| 2006 | -- | $118,800 +14.8% |
| 2005 | -- | $103,500 |
Find assessor info on the county website
Monthly payment
Est. payment
Payment breakdown
Explore the cost of this home by adjusting the details. Changes won't be saved.Climate risks
Neighborhood: 47025
- $451,5005 bd3 ba1.9k sqft2454 Salt Fork Ct, Lawrenceburg, IN 47025Off Market
- $332,9003 bd2 ba1.4k sqft22903 Lincoln Ct, Lawrenceburg, IN 47025Off Market
- $326,1003 bd2 ba1.9k sqft22903 Lincoln Ct LOT 4, Lawrenceburg, IN 47025Off Market

- $400,4003 bd3 ba1.5k sqft2442 Salt Fork Ct, Lawrenceburg, IN 47025Off Market
Similar homes
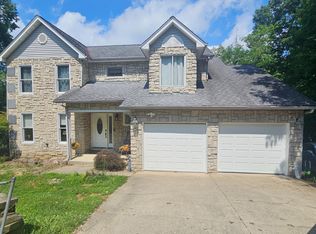
- $429,0004 bd4 ba3k sqft1738 Brookridge Circle Dr, Lawrenceburg, IN 47025For Sale
 MLS ID #207883, Jessica E. Siefert. MLS of Southeastern Indiana
- $339,9003 bd4 ba2.6k sqft445 Ivy Hill Dr, Lawrenceburg, IN 47025For Sale
 MLS ID #207855, Todd Bischoff. MLS of Southeastern Indiana
- $299,9004 bd2 ba2.1k sqft1708 Tuppence Trl, Lawrenceburg, IN 47025For Sale
 MLS ID #207989, Ashley Howe. MLS of Southeastern Indiana
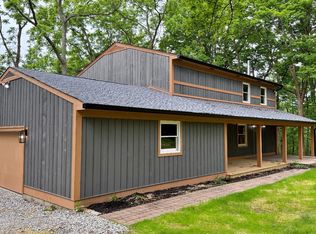
- $409,9004 bd3 ba2.2k sqft10707 Carolina Trace Rd, Harrison, OH 45030For Sale
 MLS ID #1880654, Todd J. Bischoff, Bischoff Realty. Cincy MLS
- $350,0004 bd3 ba3k sqft1261 Huckleberry Ln, Rising Sun, IN 47040For SaleMLS ID #1899262, Dan Day, RE/MAX Preferred Group. Cincy MLS
- $360,0003 bd3 ba2.6k sqft4181 Locust Ridge Dr, Cleves, OH 45002For SaleMLS ID #1895295, Kim M. Ackerman, Keller Williams Advisors. Cincy MLS
- $350,0004 bd4 ba2.5k sqft4666 Glenway Ave, Cincinnati, OH 45238For SaleMLS ID #1898800, Daniel J Morena, Huff Realty. Cincy MLS
- $398,5003 bd3 ba1.9k sqft5014 Airymeadows Dr, Cincinnati, OH 45252For SaleMLS ID #1894983, Daniel J Morena, Huff Realty. Cincy MLS
- $389,9004 bd4 ba2.5k sqft1605 Tunis Dr, Harrison, OH 45030For SaleMLS ID #1894099, David J Hannah, OwnerLand Realty, Inc.. Cincy MLS
- $359,9004 bd3 ba2.1k sqft7216 Rolling Oaks Ct, Cincinnati, OH 45239For SaleMLS ID #1890735, Michael Postell, Cutler Real Estate. Cincy MLS
- $340,0003 bd3 ba2.5k sqft6417 Mapleton Ave, Cincinnati, OH 45233For SaleMLS ID #1897138, Holly S. Maloney, eXp Realty. Cincy MLS
- $365,0004 bd3 ba1.2k sqft577 Lowell Ave, Cincinnati, OH 45220For SaleMLS ID #1883019, Daniel J. Beirne, Opendoor Brokerage LLC. Cincy MLS
- $399,9994 bd3 ba2.5k sqft6558 Thunderhill Ln, Cincinnati, OH 45233For SaleMLS ID #1889423, Nicholas H. Ballinger, Keller Williams Advisors. Cincy MLS
